
Portfolio

  • September 19, 2025
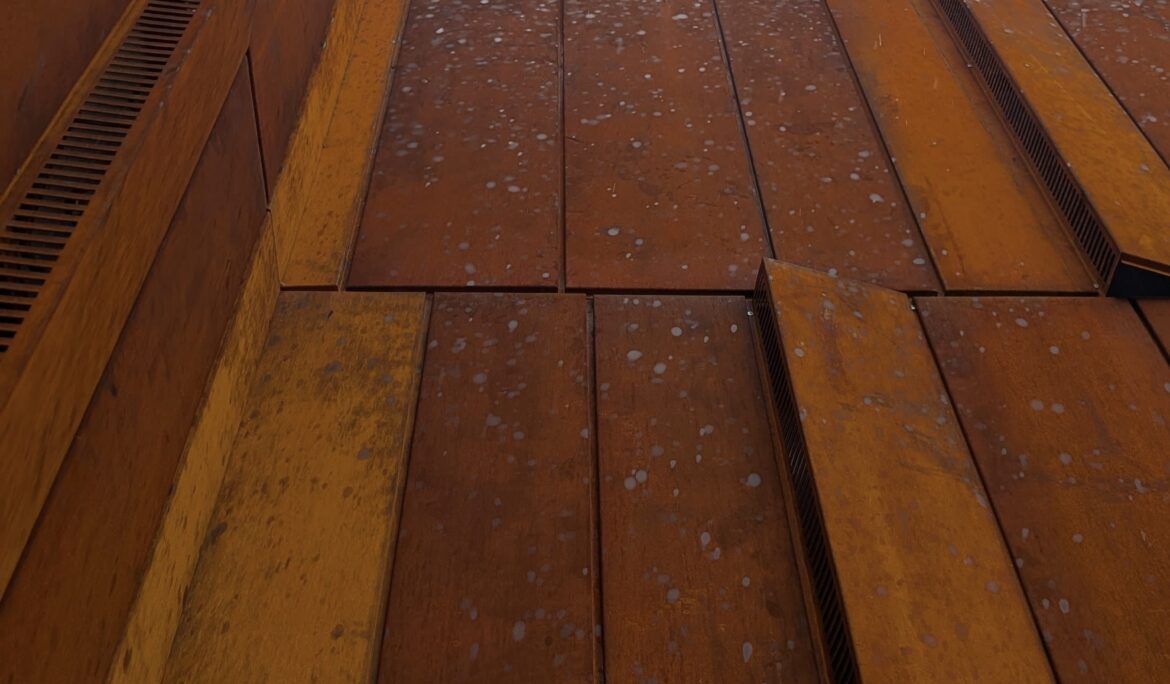
Corporate Office EVM Abad
PROJECT INFORMATION PROJECT NAME: EVM BOX Experience Center PROJECT TYPE: Corporate Architecture Share: Corporate Office EVM Abad The EVM BOX Experience Center is conceived as a monumental corporate headquarters that embodies the brand’s ethos of innovation, resilience, and collective creativity. Designed at a massive scale, the center is both a…
Read More
  • September 19, 2025
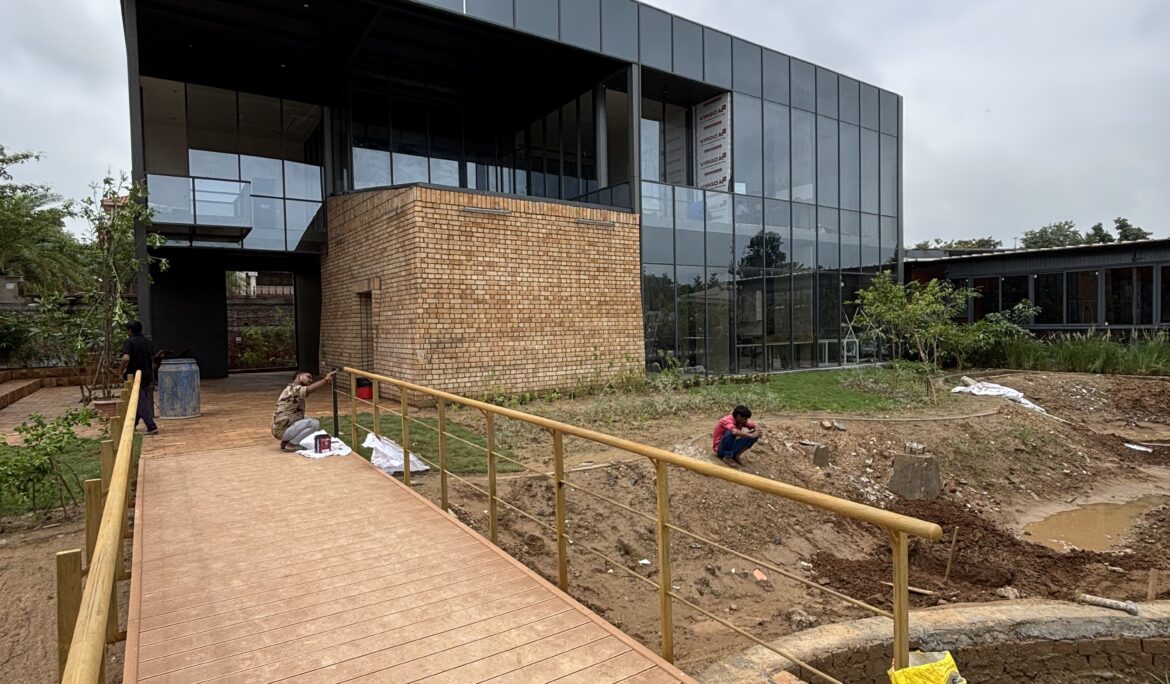
Corporate Office Esec Abad
PROJECT INFORMATION PROJECT NAME: The Other Side PROJECT TYPE: Corporate Office Share: Corporate Office Esec Abad The corporate office for ESEC Consultants is envisioned as a contemporary workplace that reflects efficiency, transparency, and refined design sensibilities. Designed as a G + 1 structure, the building integrates modern systems and thoughtful…
Read More
  • September 19, 2025
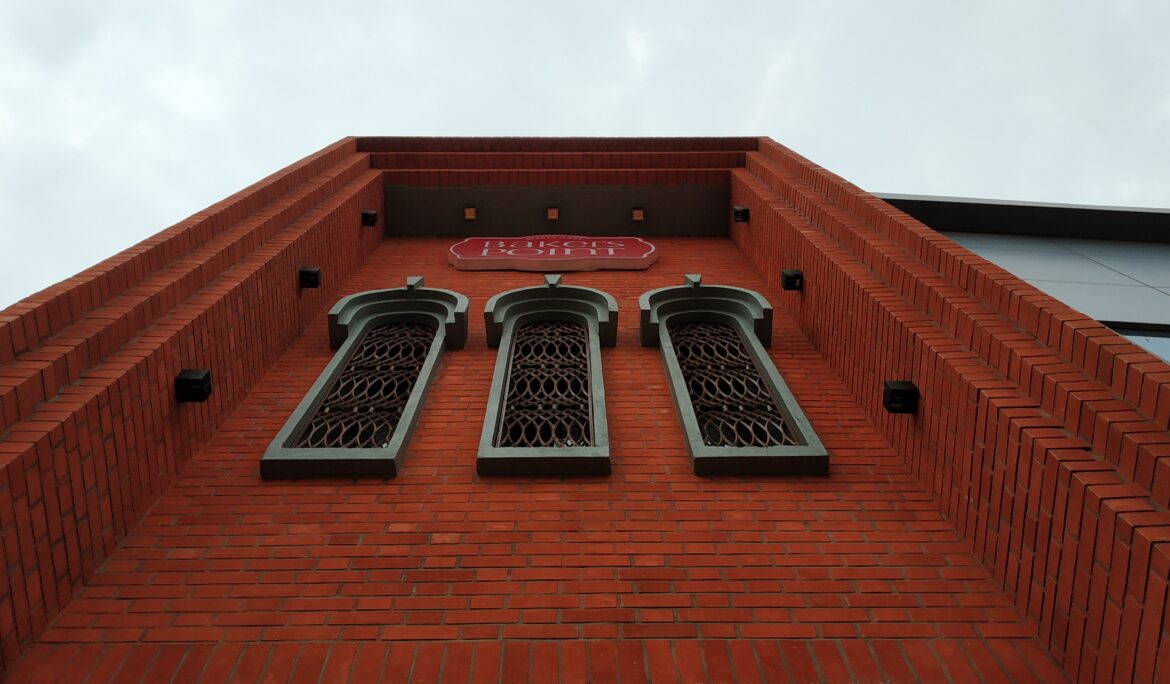
Experience Center Bakers cafe
PROJECT INFORMATION PROJECT NAME: Bakers Café PROJECT TYPE: Hospitality Interiors Share: Experience Center Bakers cafe The Siddhpur bakery is conceived as a highly linear spatial composition, responding to the constraints of its site while creating a layered programmatic experience. The ground floor accommodates a welcoming café, designed as a transparent…
Read More
  • September 19, 2025
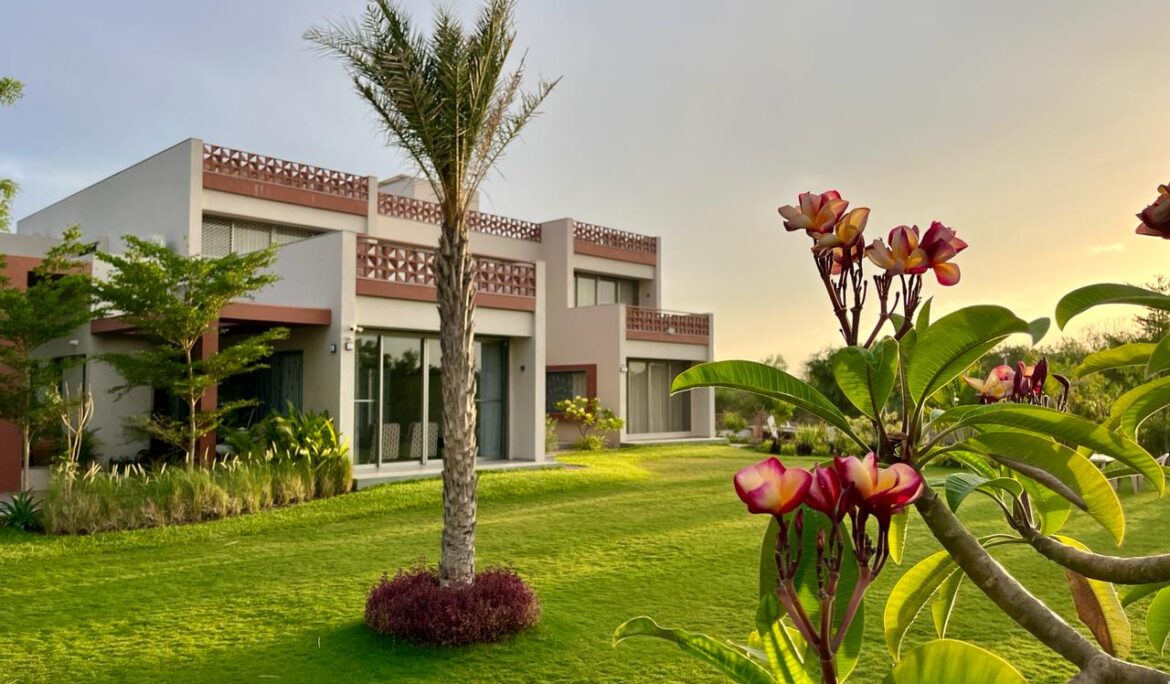
Residential Bunglow towards North
PROJECT INFORMATION PROJECT NAME: Residential Bungalow Jaydeep Abad PROJECT TYPE: Interior Share: Residential Bunglow towards North This farmhouse is conceived as a climate-responsive retreat, integrating passive design strategies to harmonize architecture with Gujarat’s hot and dry environment. The spatial organization is articulated in a U-shaped layout, embracing a central north-facing…
Read More
  • September 19, 2025
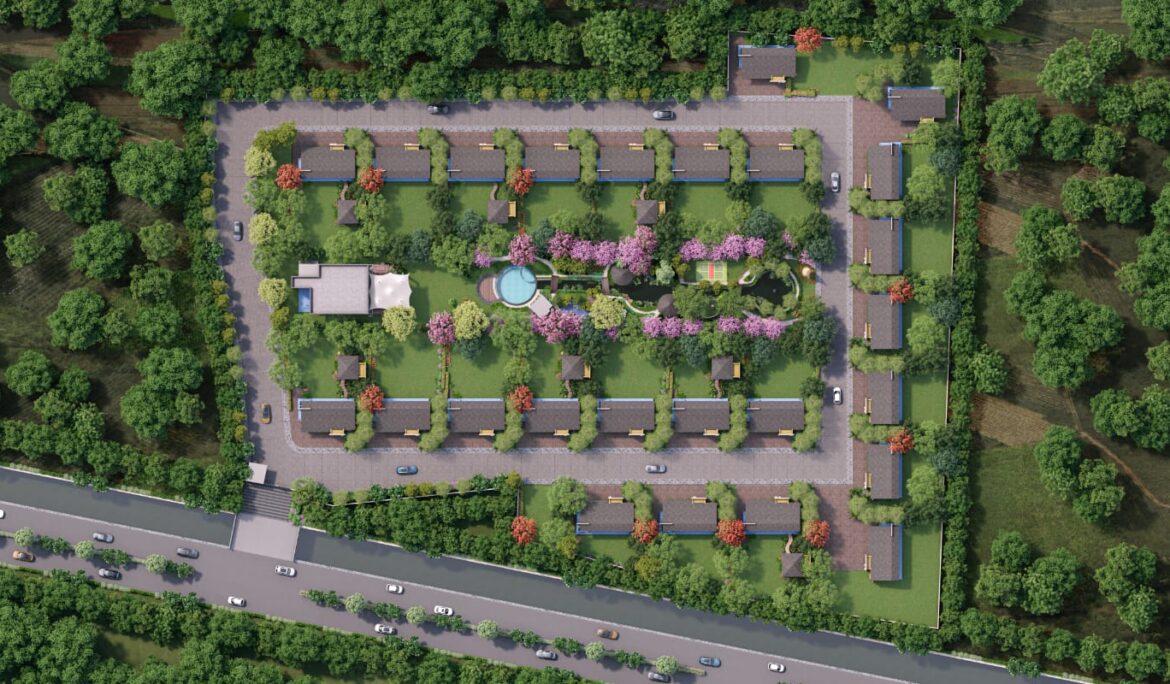
Masterplan Farmhouses
PROJECT INFORMATION PROJECT NAME: Masterplan Farmhouses PROJECT TYPE: Architecture Share: Masterplan Farmhouses The masterplan envisions a harmonious cluster of farmhouses encircling a central landscape, where water and greenery form the heart of the community. This space is not just a visual anchor but a meditative retreat, blending rustic Greek aesthetics…
Read More
  • September 19, 2025
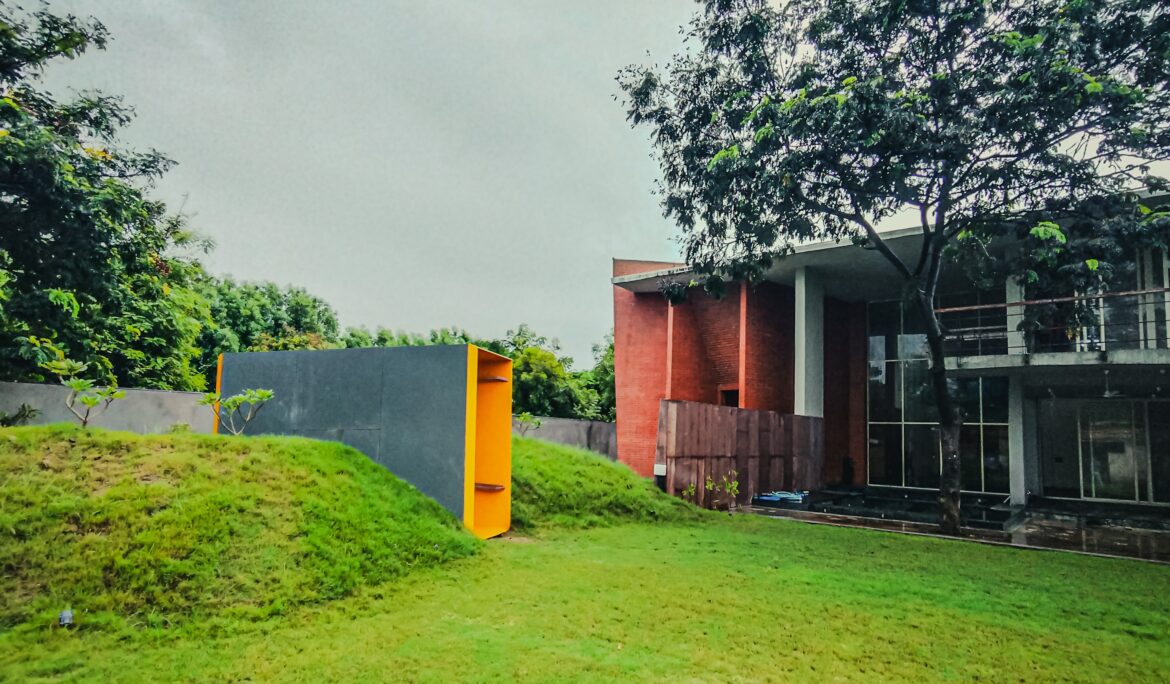
Farmhouse Nirvana Abad
PROJECT INFORMATION PROJECT NAME: Farmhouse Nirvana – Ahmedabad PROJECT TYPE: Residential Interiors Share: Farmhouse Nirvana Abad The Ahmedabad farmhouse presents a contemporary reinterpretation of Brutalist architecture, articulated through exposed brick walls that evoke tactile warmth and regional identity. The design is defined by bold geometric volumes and restrained ornamentation, emphasizing…
Read More
UP