The EVM BOX Experience Center is conceived as a monumental corporate headquarters that embodies the brand’s ethos of innovation, resilience, and collective creativity. Designed at a massive scale, the center is both a workplace and a living exhibition, showcasing the diverse expertise of individuals while reinforcing the powerful identity of EVM BOX.
PROJECT CONCEPT
The building is realized through a precast construction system, ensuring efficiency, precision, and scalability. This approach reflects the brand’s commitment to industrial innovation and sustainable practices, while enabling a commanding architectural presence.
The façade is articulated as a bold material statement:
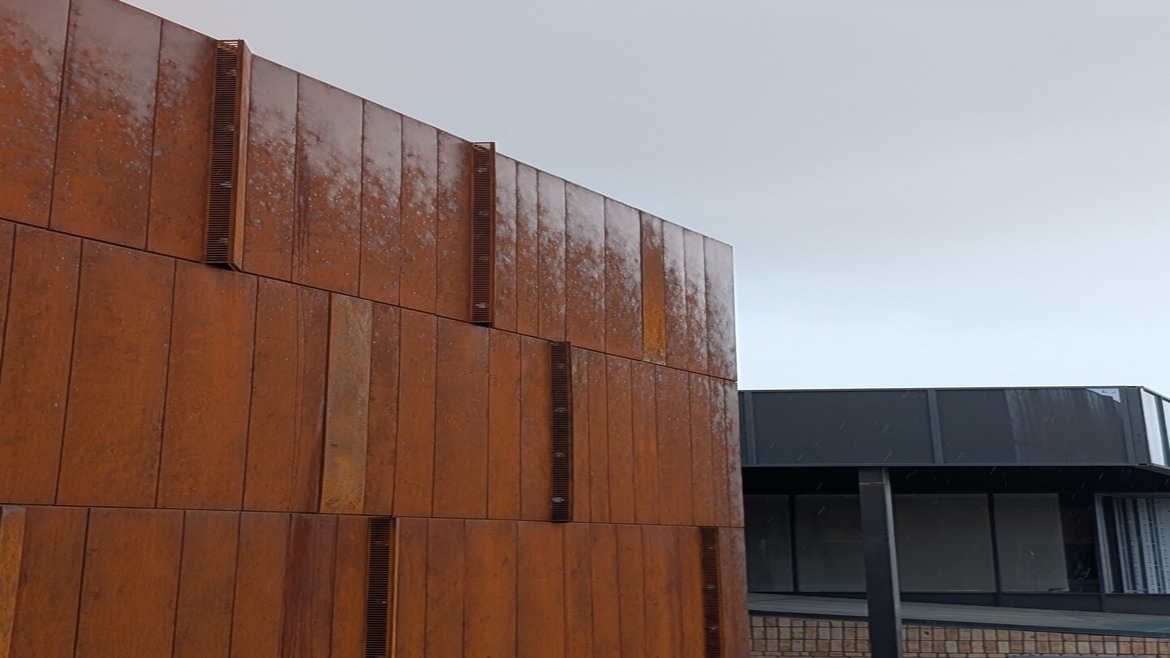
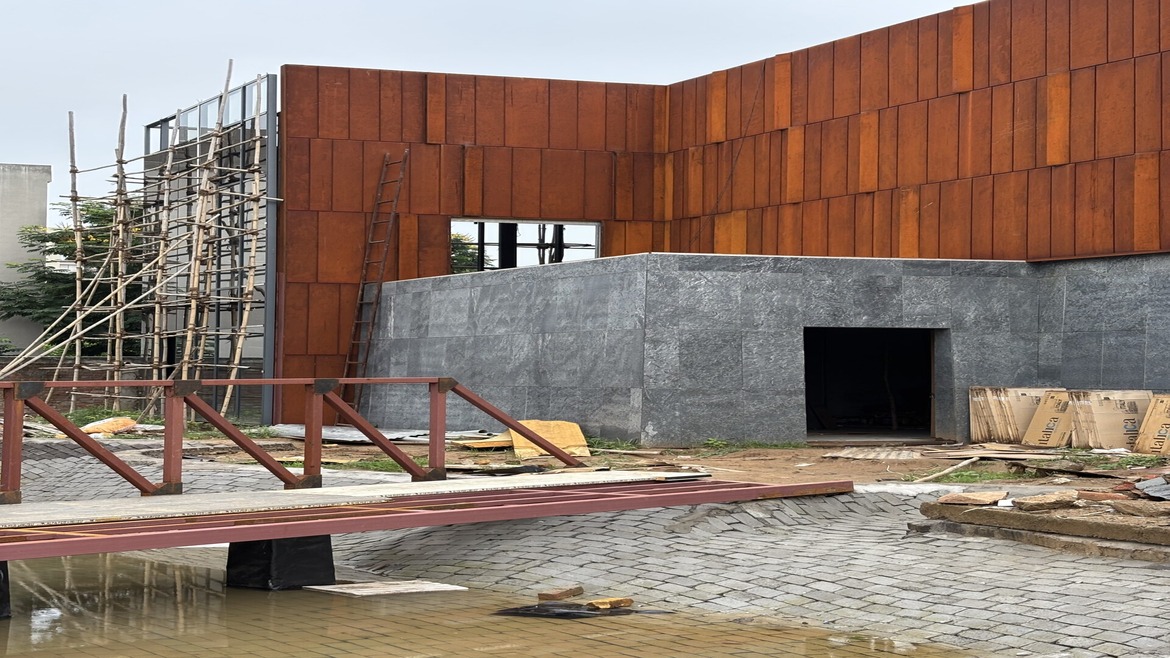
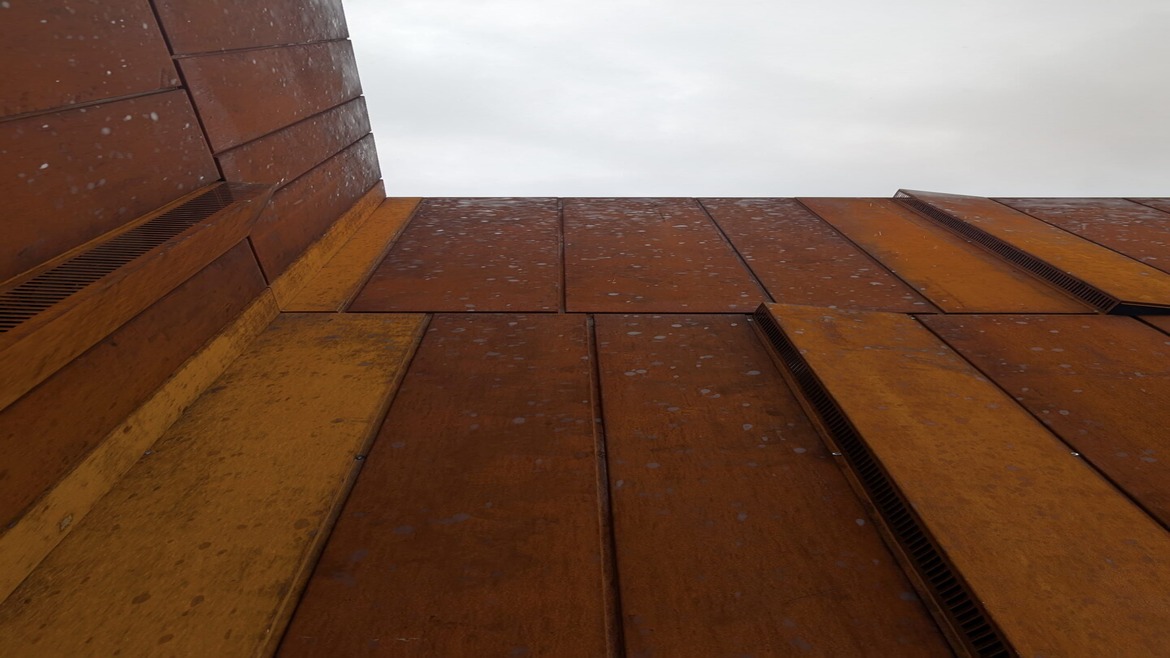
Corten steel cladding introduces a dynamic, weathered patina, symbolizing resilience and timeless strength.
Stone dry cladding provides tactile richness and contextual grounding, anchoring the building in its regional identity.
Together, these materials create a layered narrative of permanence, adaptability, and brand authenticity.
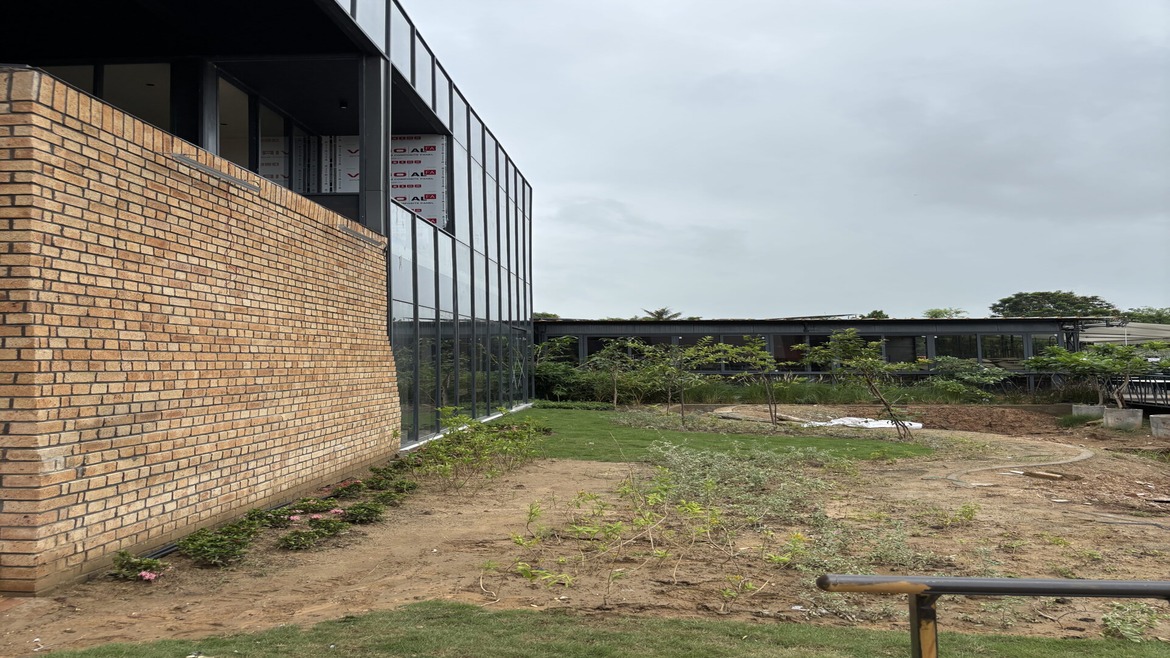
The Experience Center is designed as a living exhibition of the EVM BOX philosophy. Each element—whether furniture design, construction systems, aluminium windows, glass curtain walls, or smart box container cabins—is integrated not only as functional architecture but as a curated showcase of expertise. The building itself becomes a gallery of innovation, where every detail reflects the brand’s capacity to merge design excellence with technical mastery.
The project is conceived at a massive scale, with a design language that is assertive, monumental, and unmistakably contemporary. The interplay of precast systems, corten steel, stone, and glass creates a commanding presence, while the interiors narrate the story of individual creativity within a collective vision.