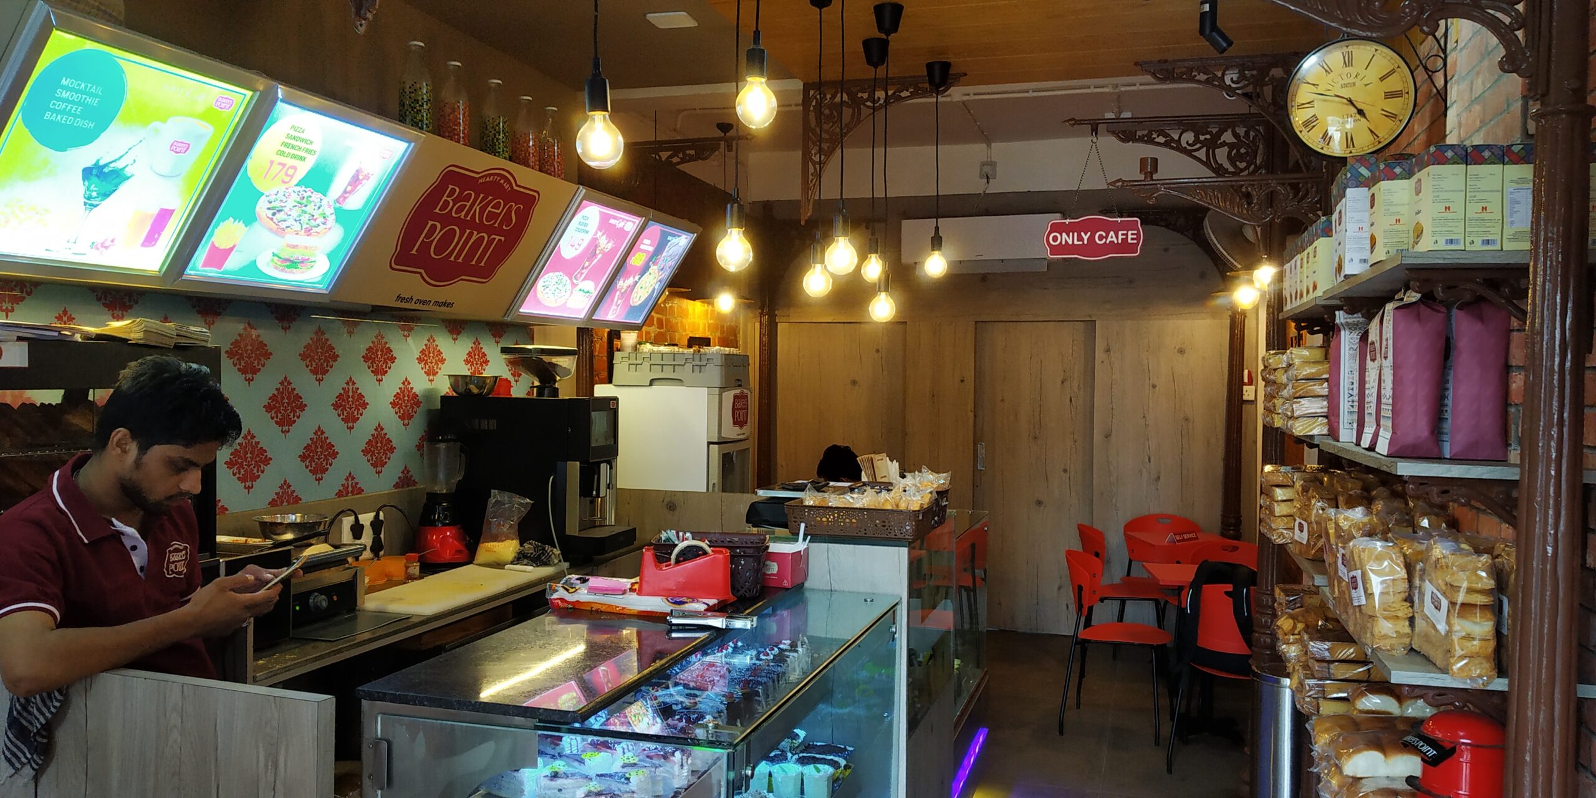
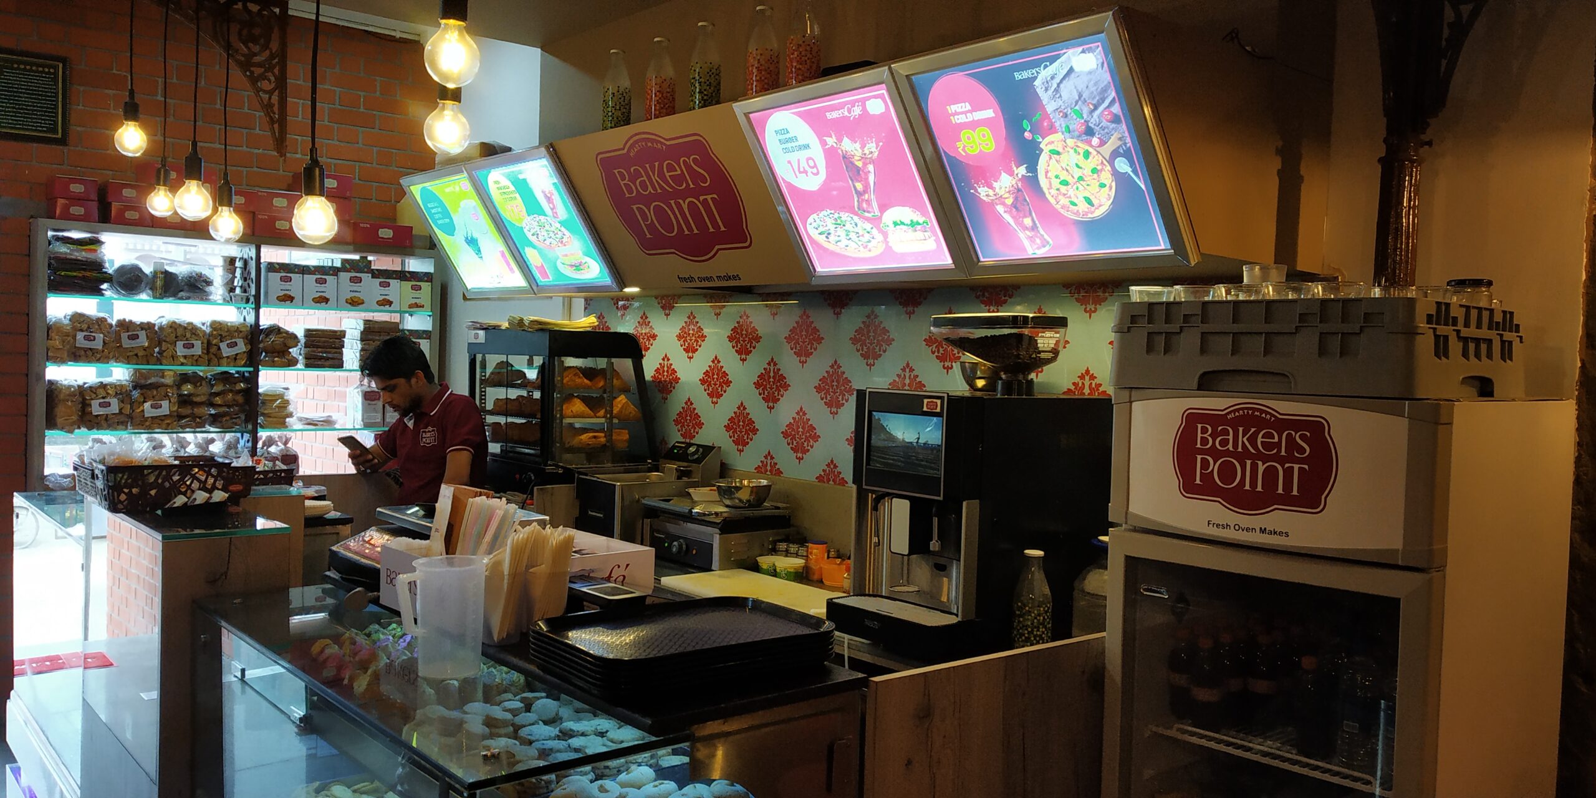
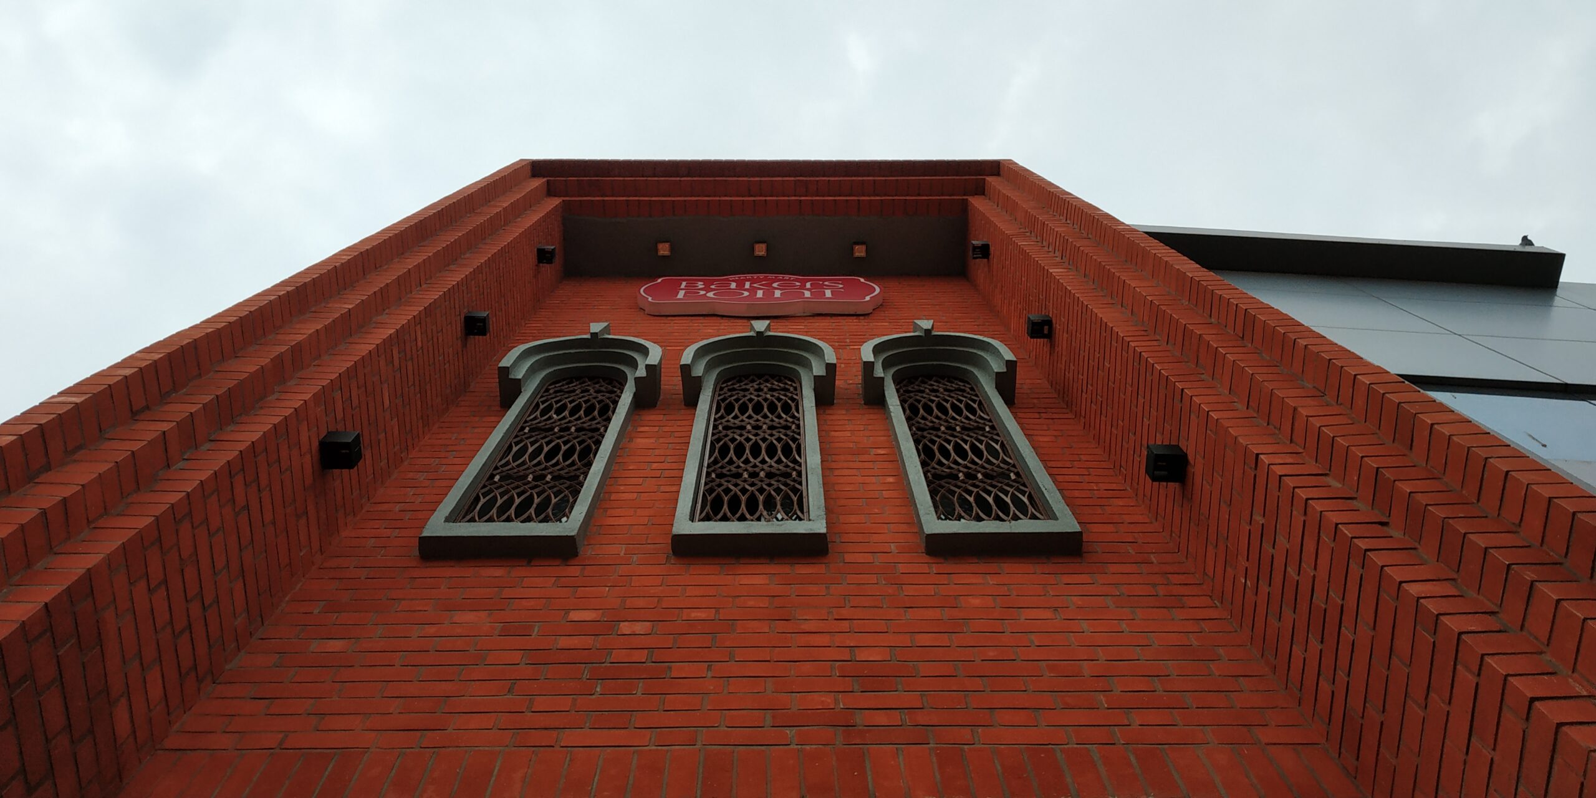
The Siddhpur bakery is conceived as a highly linear spatial composition, responding to the constraints of its site while creating a layered programmatic experience. The ground floor accommodates a welcoming café, designed as a transparent and accessible interface with the street. This level establishes the project’s public character, offering patrons a convivial space to engage with the bakery’s products in a relaxed setting.
PROJECT CONCEPT
Beneath, the basement is dedicated to storage, ensuring efficient operations while keeping service functions discreetly out of sight. This separation of public and service zones reinforces clarity of circulation and optimizes spatial utility within the narrow footprint.
The upper two floors are reserved for the bakery’s core production activities. These levels are organized to maximize workflow efficiency, with spaces calibrated for preparation, baking, and finishing. Vertical circulation connects all levels seamlessly, enabling smooth transitions between storage, production, and retail.
The linearity of the site is celebrated rather than concealed, with the architecture emphasizing clarity, order, and functional hierarchy. By stacking café, storage, and production across distinct levels, the design achieves both operational efficiency and architectural coherence. The result is a contemporary bakery that integrates hospitality and production within a compact urban footprint, embodying a balance of utility, transparency, and identity in Siddhpur’s evolving context.