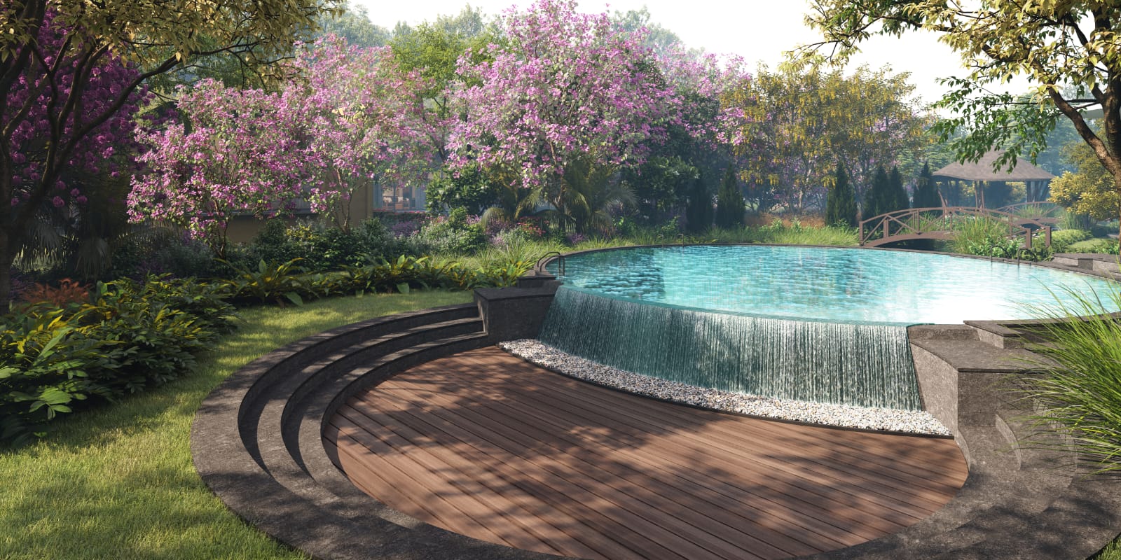
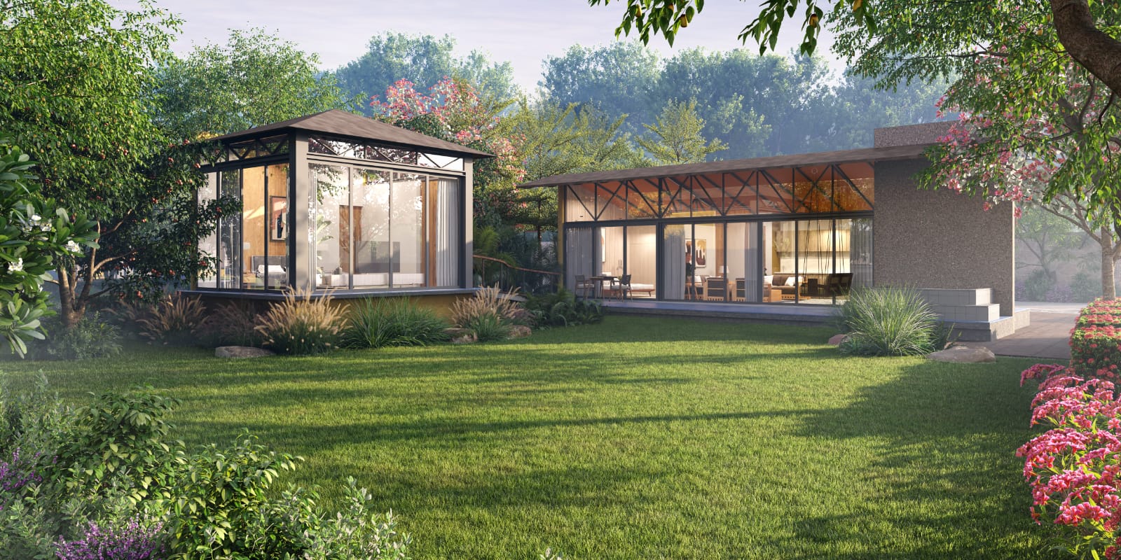
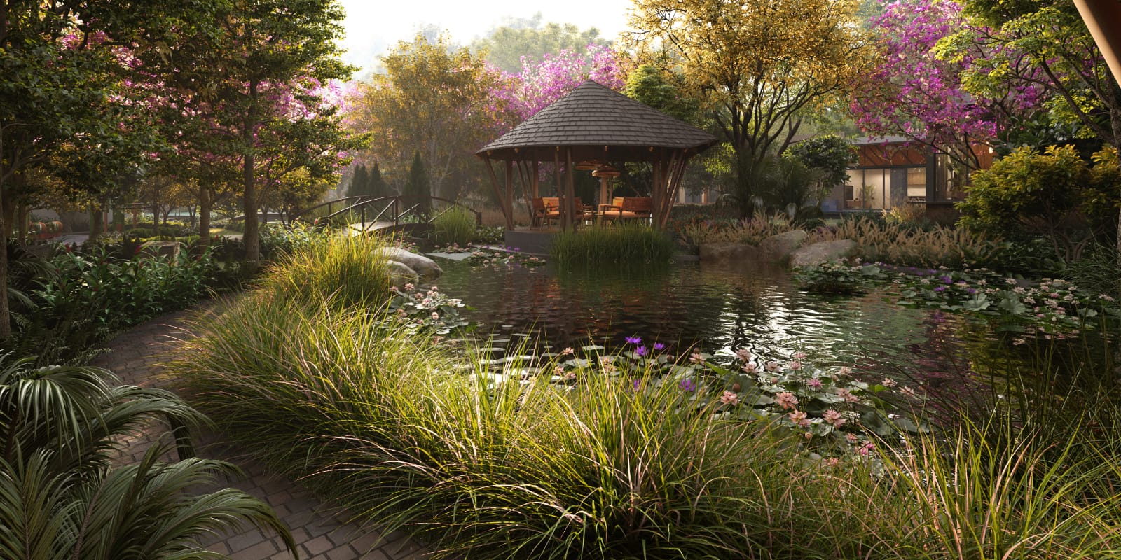
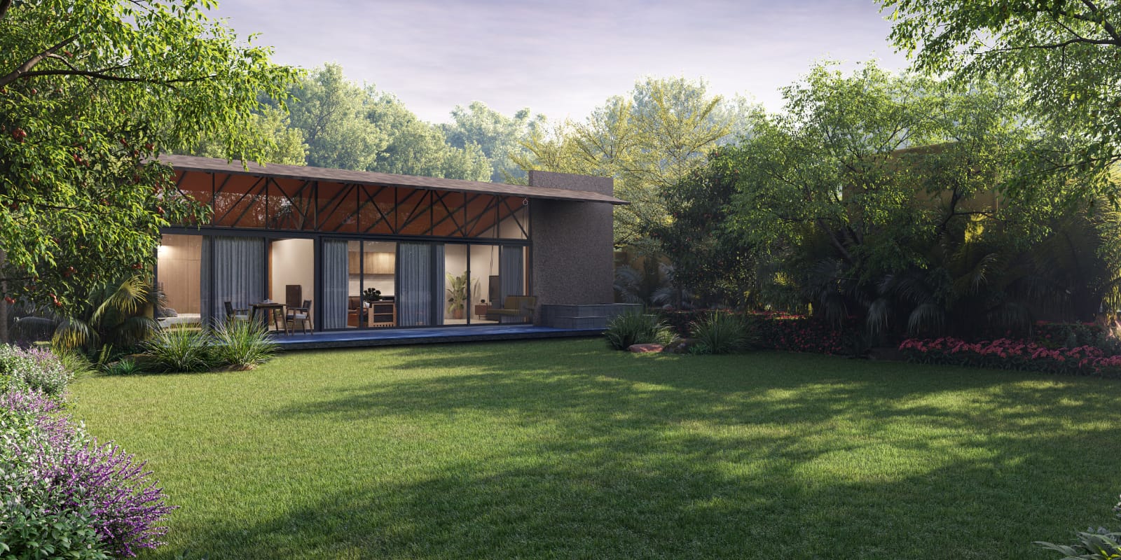
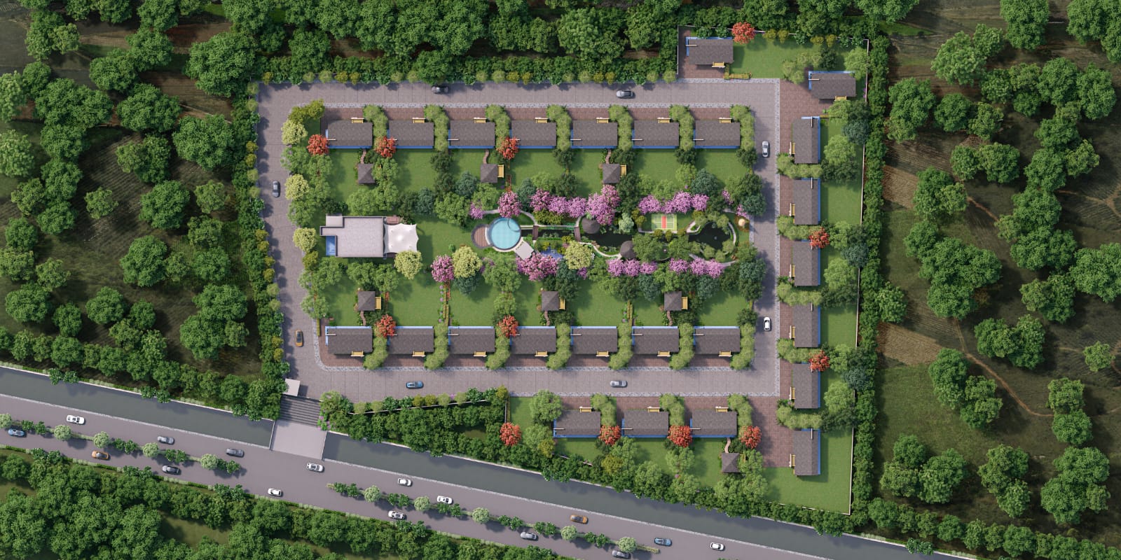
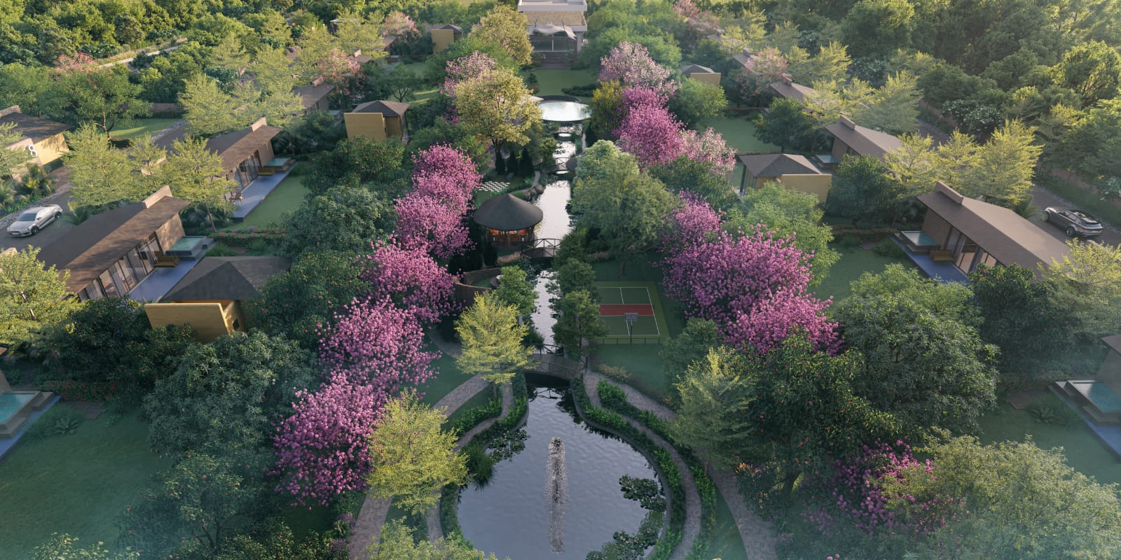
The masterplan envisions a harmonious cluster of farmhouses encircling a central landscape, where water and greenery form the heart of the community. This space is not just a visual anchor but a meditative retreat, blending rustic Greek aesthetics with serene natural elements.
PROJECT CONCEPT
Water Body as Core: A reflective pond or elongated water channel forms the centerpiece, symbolizing purity and calm. Its edges are softened with native grasses, reeds, and aquatic plants to create a natural transition.
Rustic Greek Character: Inspired by traditional Greek courtyards, the meditative zone features stone-paved walkways, whitewashed seating alcoves, and pergolas draped with vines. Olive trees, cypress, and lavender add authenticity and fragrance.
Meditative Spaces: Small niches with benches carved from local stone overlook the water, encouraging quiet contemplation. A rustic wooden deck extends into the water body, serving as a platform for yoga, reading, or simply watching the ripples.
Farmhouse Integration
Radial Layout: Farmhouses are arranged around the central greenscape, ensuring every dwelling has a visual connection to the water and landscape.
Green Corridors: Pathways lined with fruit trees and flowering shrubs connect each farmhouse to the central zone, reinforcing the theme of living within nature.
Rustic Materials: Natural stone, terracotta tiles, and timber are used in farmhouse facades, echoing the earthy tones of the central Greek-inspired retreat.
Landscape & Planting Strategy
Greenscapes: Layered planting with tall cypress trees, medium-height olive groves, and low aromatic herbs creates depth and texture.
Seasonal Color: Bougainvillea and wildflowers add bursts of color, reminiscent of Greek coastal villages.
Sustainability: Rainwater harvesting channels feed into the central water body, while permeable pathways ensure ecological balance.