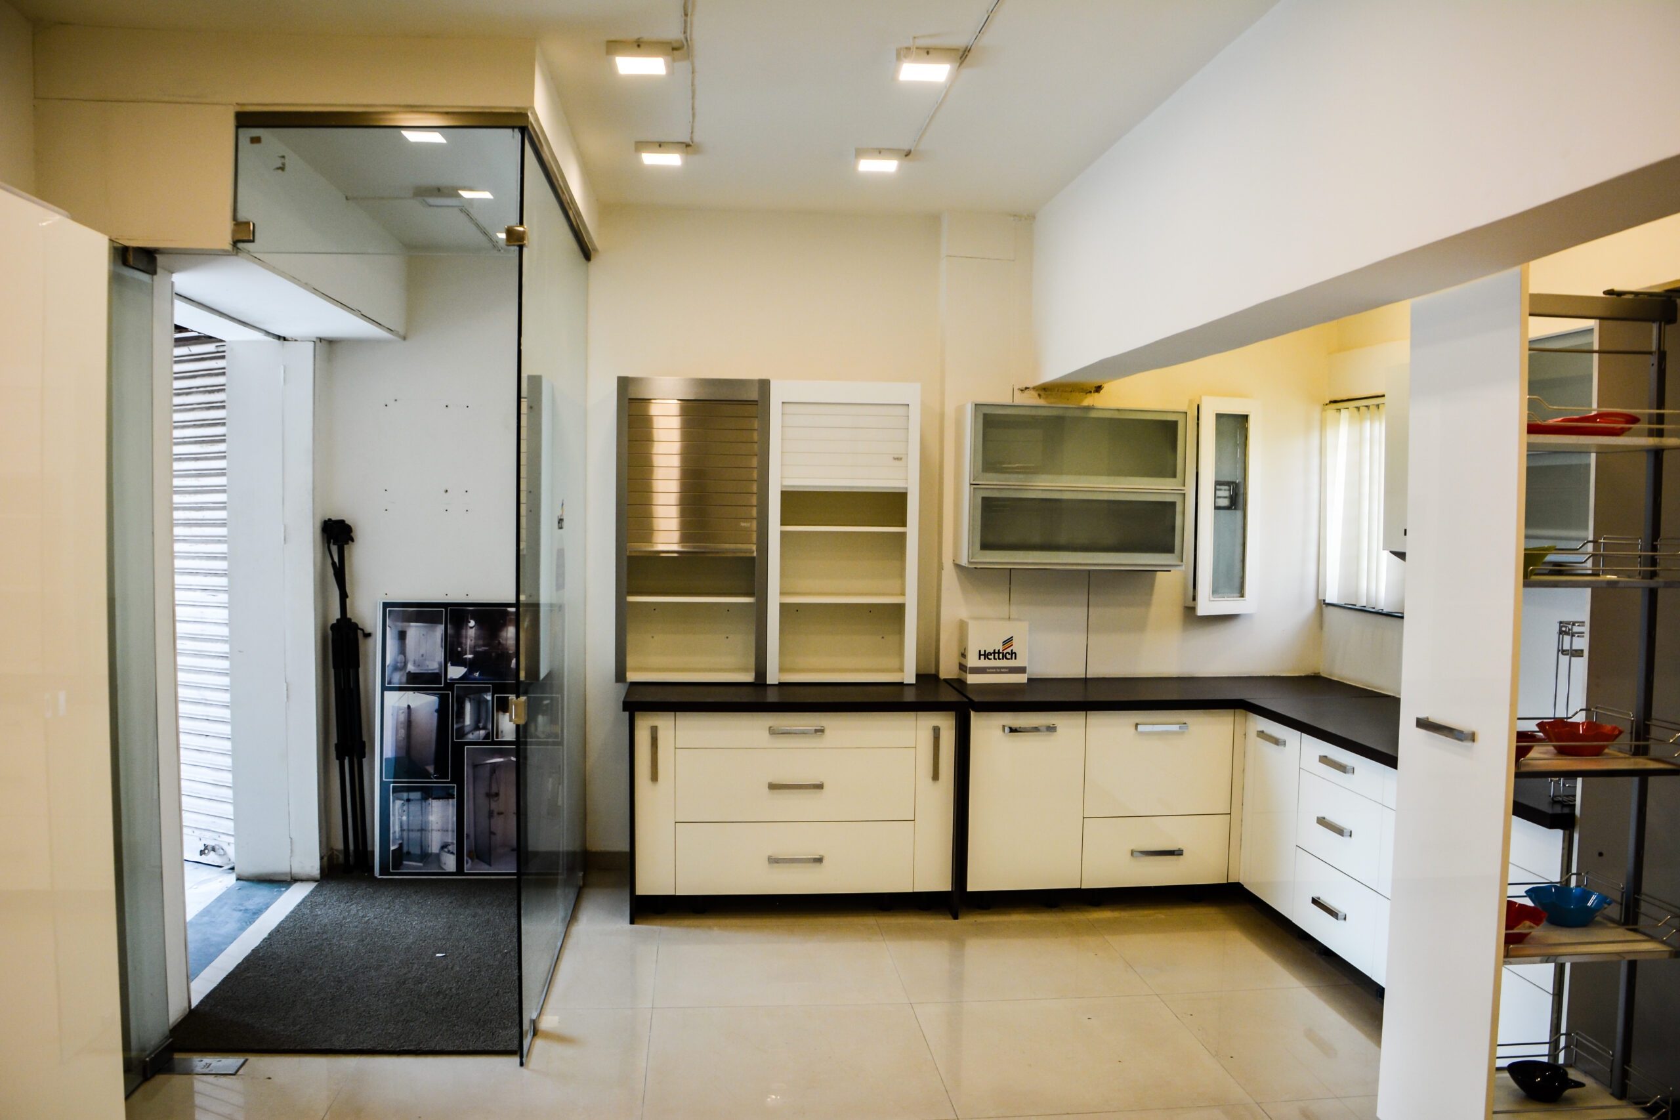
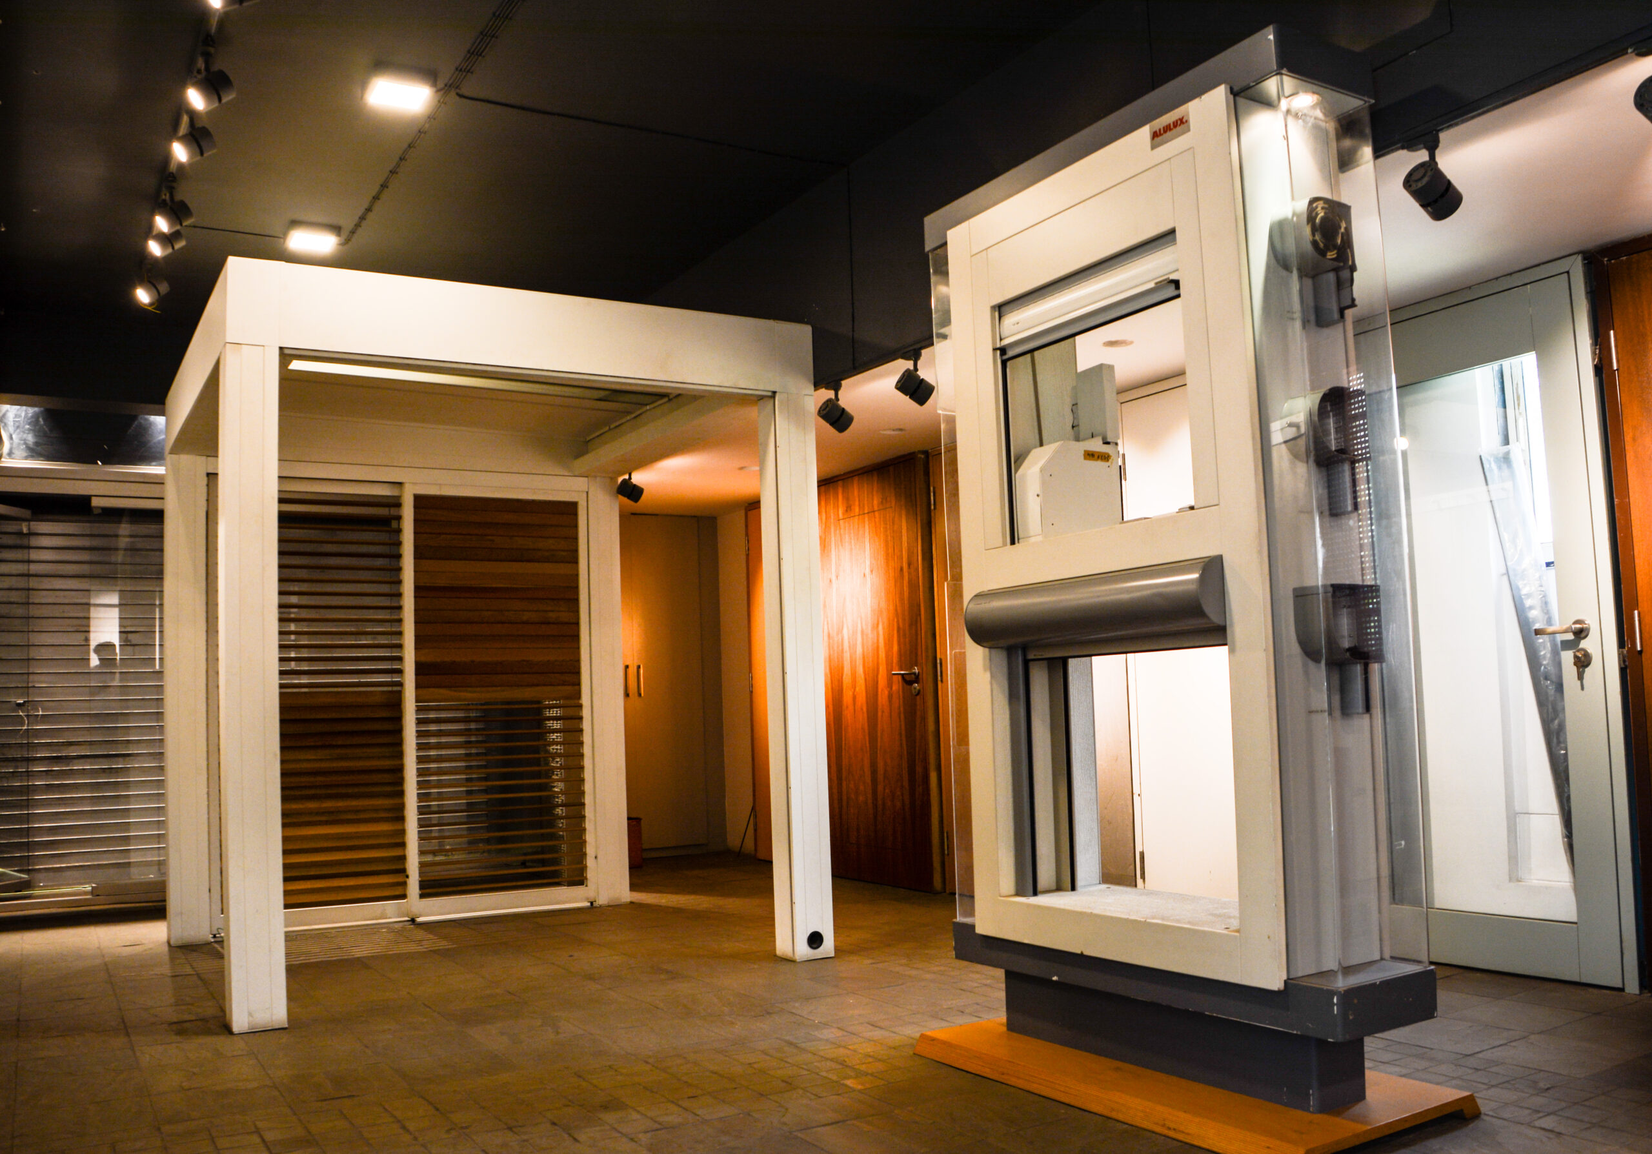
The HFL Store was envisioned as a highly functional retail environment where products are showcased with clarity and prominence. The design emphasizes efficiency and openness, ensuring that the store becomes a seamless platform for display and customer interaction.
Spatial Concept
Functional Layout: The plan prioritizes circulation and visibility, with clear zoning for product categories.
Display-Centric Design: Fixtures and shelving are streamlined, allowing products to be the primary focus rather than the architecture.
Open Ambience: Wide aisles and uncluttered arrangements create a sense of spaciousness, making browsing intuitive and comfortable.
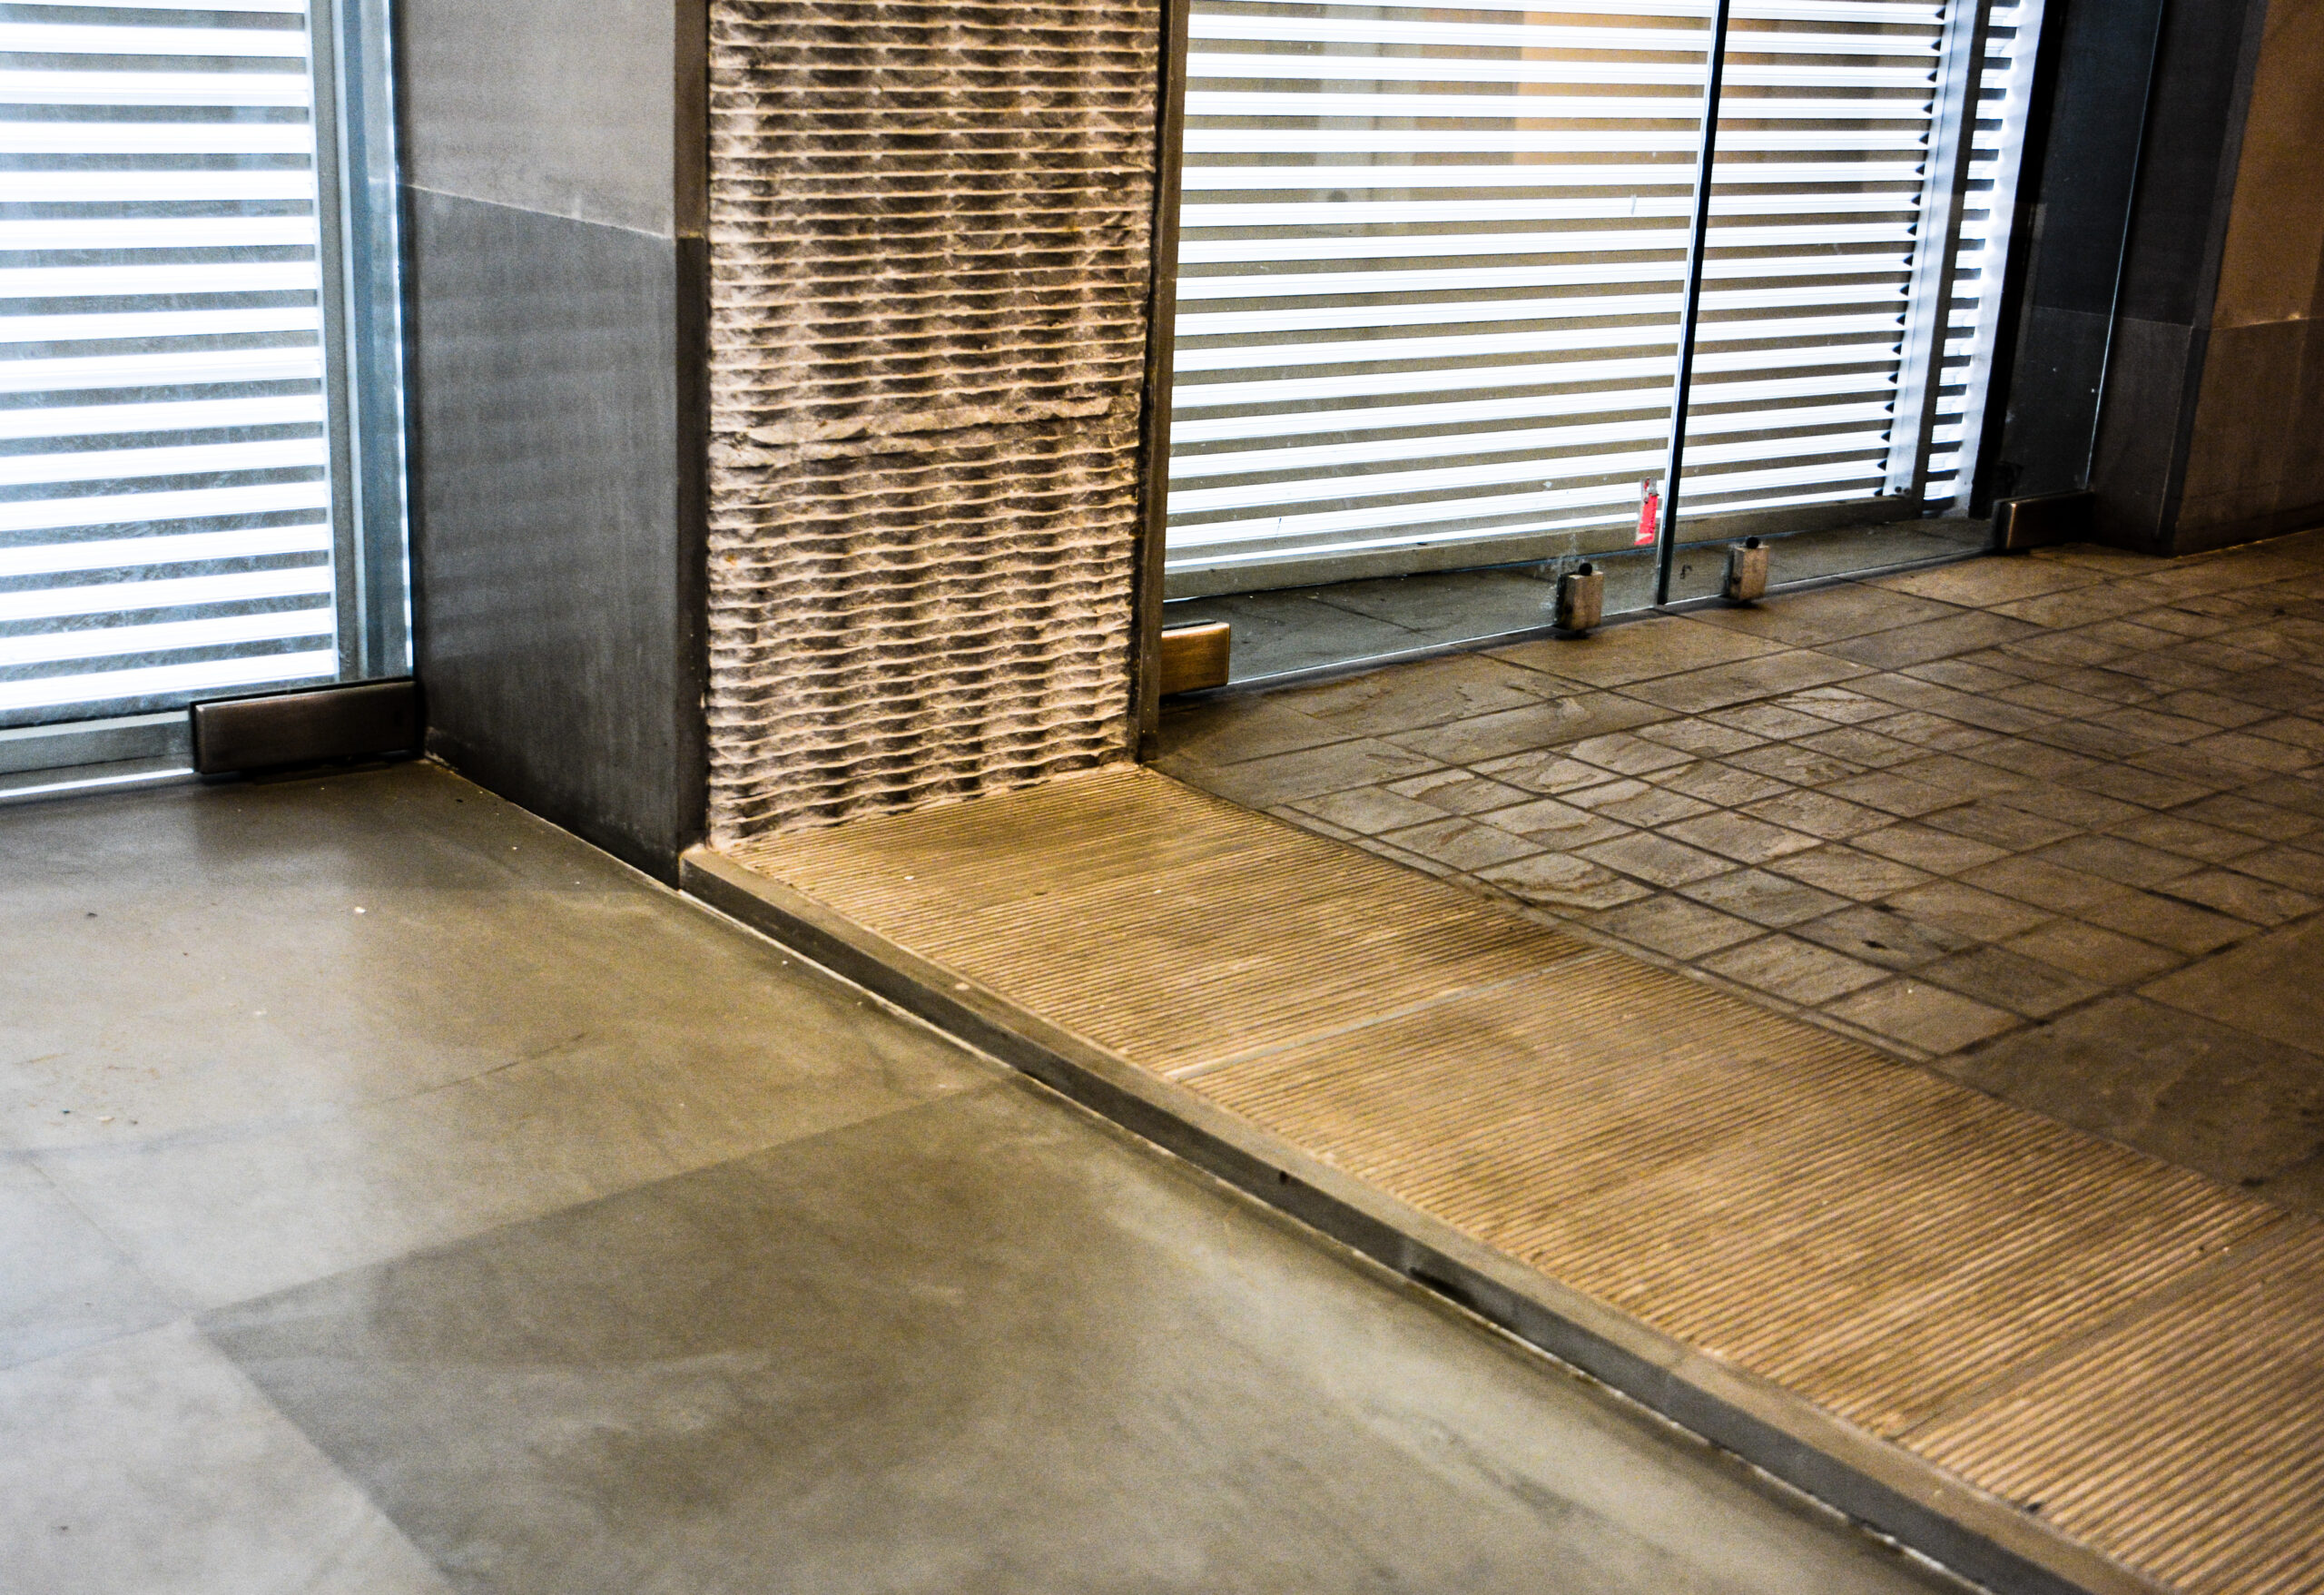
Material & Detailing
Neutral Palette: Clean finishes provide a backdrop that highlights the product range without distraction.
Durable Materials: Practical surfaces ensure longevity and ease of maintenance, aligning with the store’s functional ethos.
Lighting Strategy: Focused illumination enhances product visibility, while ambient lighting maintains a welcoming atmosphere.
Atmosphere
The overall ambience is straightforward, elegant, and product-driven. By stripping away excess ornamentation, the design ensures that the HFL Store is a functional showcase, where the products themselves define the experience.