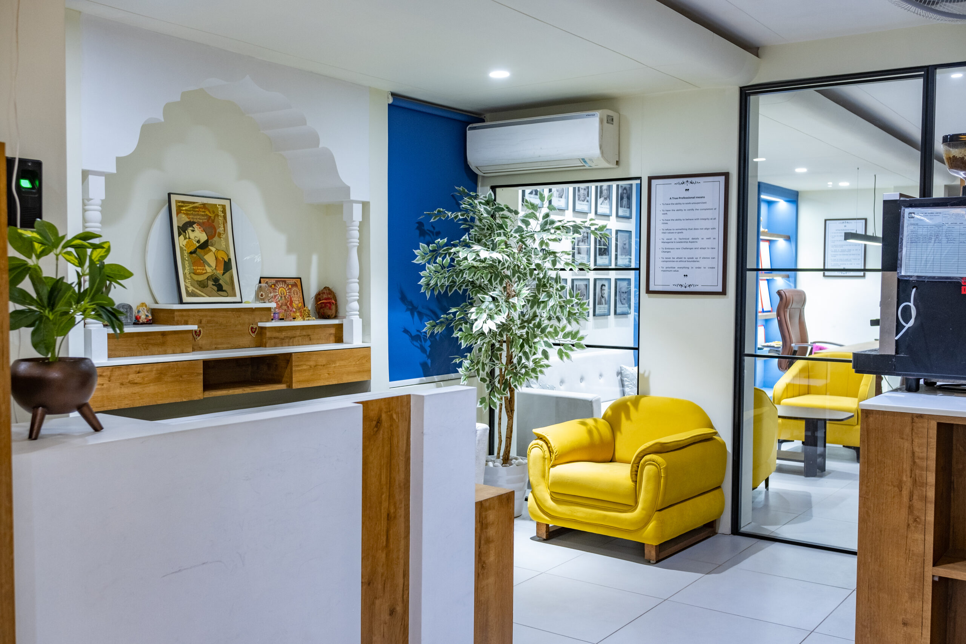
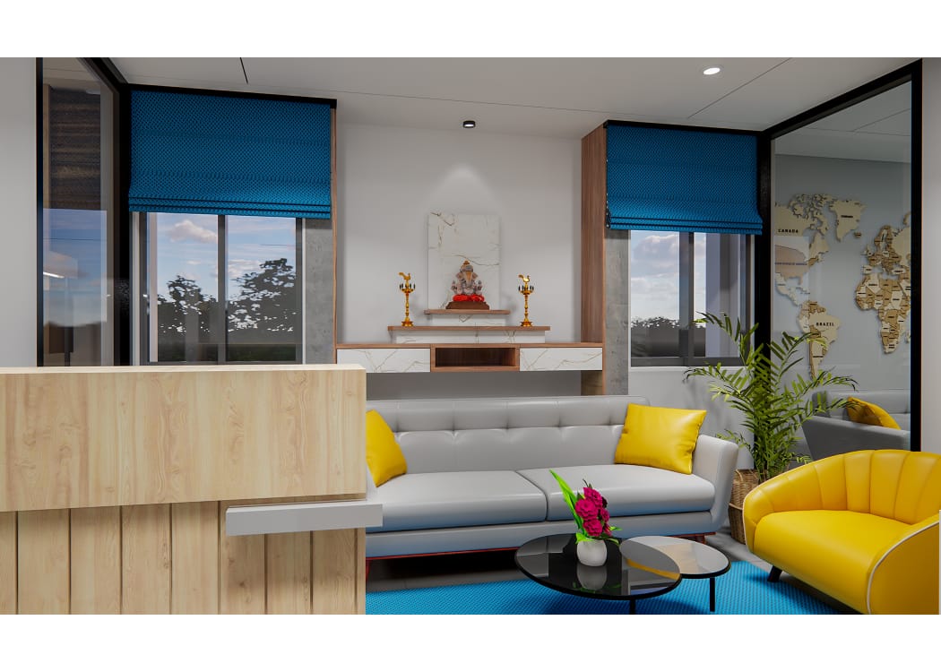
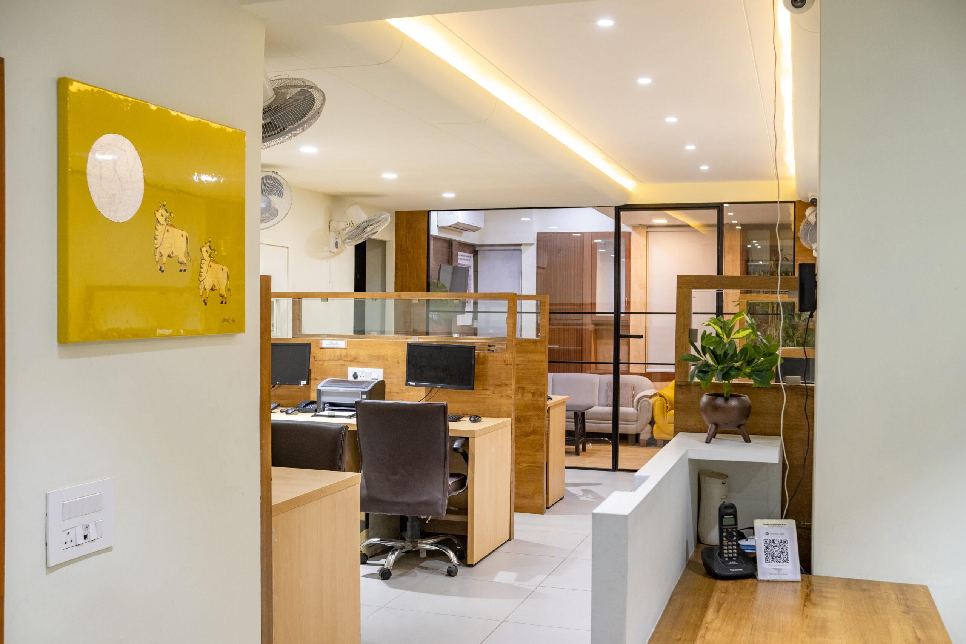
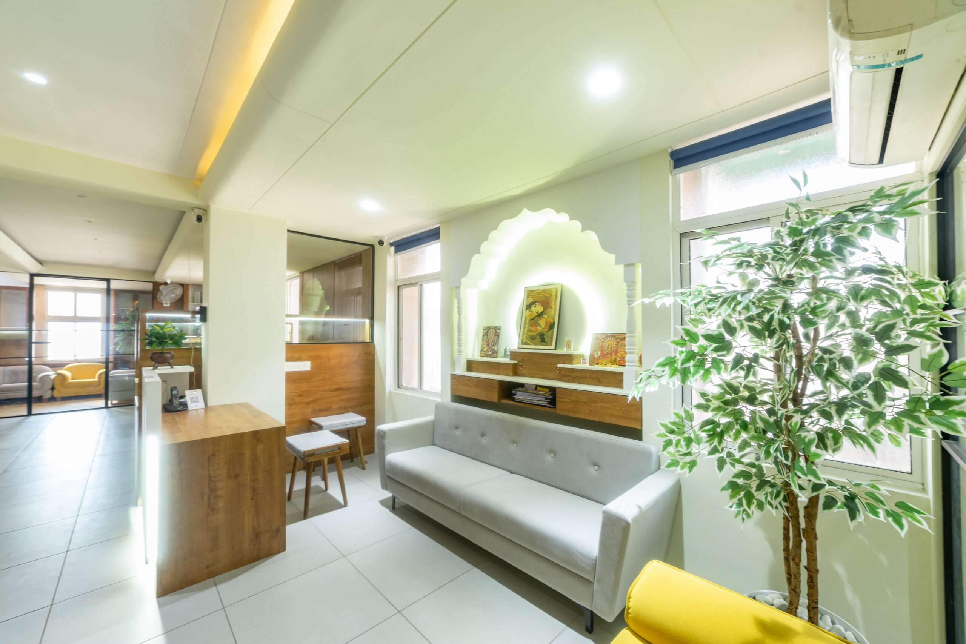
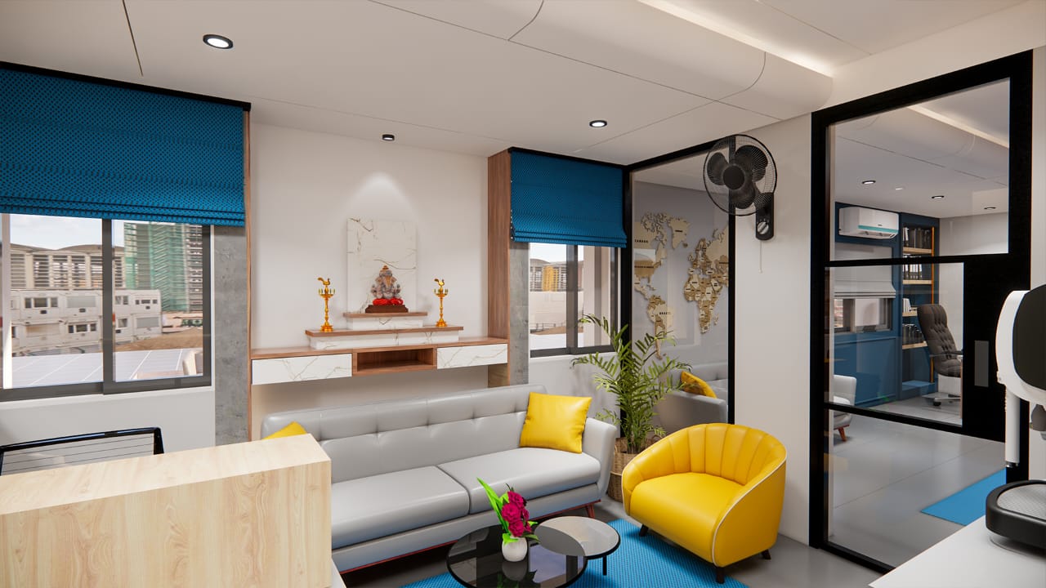
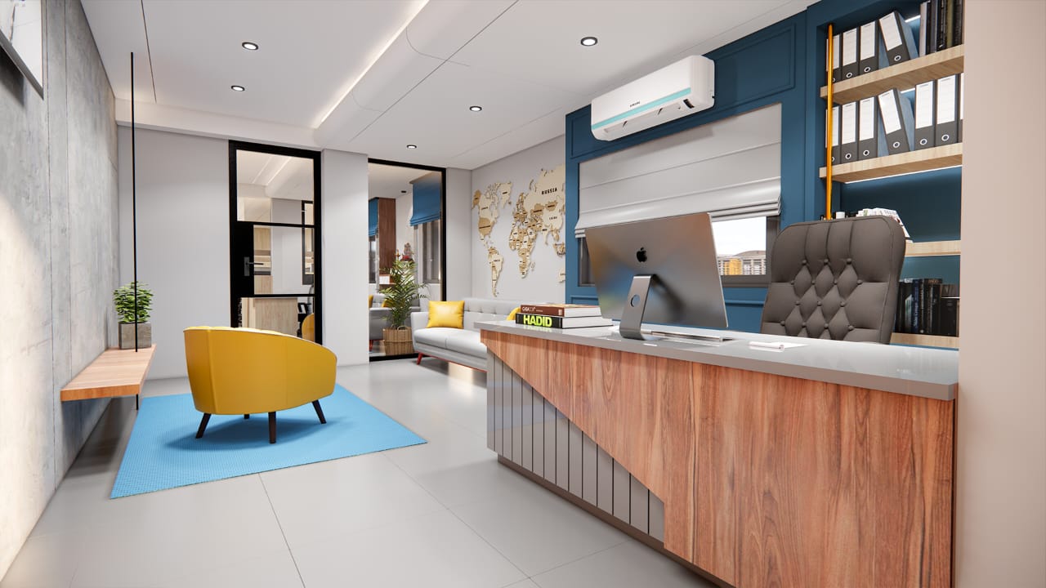
The office was designed to transform a small footprint into a clean, vibrant, and professional environment. The intent was to create a space that feels welcoming yet efficient, reflecting the precision and clarity associated with a Chartered Accountant’s practice.
PROJECT CONCEPT
Compact Planning: The layout maximizes utility, with neat circulation and uncluttered workstations that ensure functionality without crowding.
Clean Ambience: White walls and light finishes establish a sense of openness, making the small space feel larger and brighter.
Vibrant Pops of Color: Yellow and blue accents are strategically introduced through furniture, wall highlights, and décor elements. These colors energize the space while reinforcing a cheerful, approachable identity.
Material & Detailing
Minimalist Furniture: Sleek desks and storage units keep the space organized and visually light.
Color Integration: Yellow brings warmth and optimism, while blue conveys trust and professionalism — together balancing vibrancy with credibility.
Atmosphere
The overall ambience is elegant yet lively. Despite its compact size, the office feels spacious, sophisticated, and infused with character. The pops of yellow and blue create a memorable identity, ensuring the space reflects both professionalism and a modern outlook.