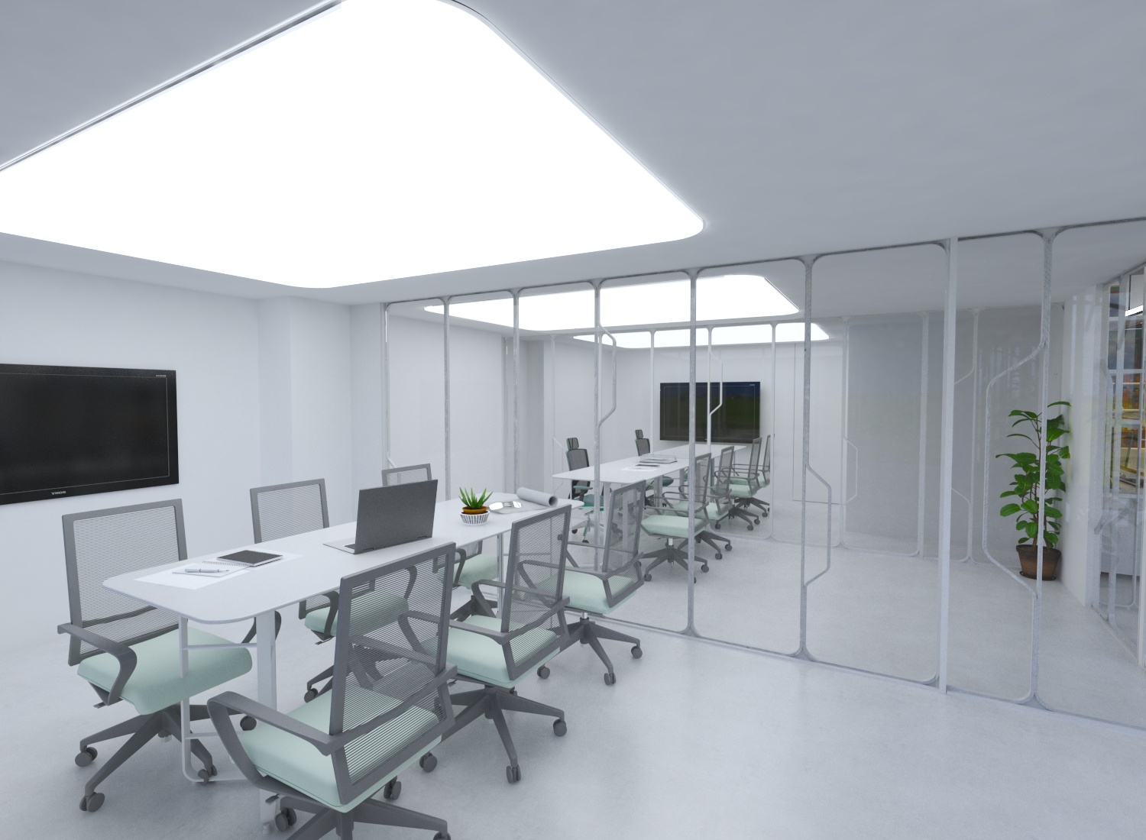
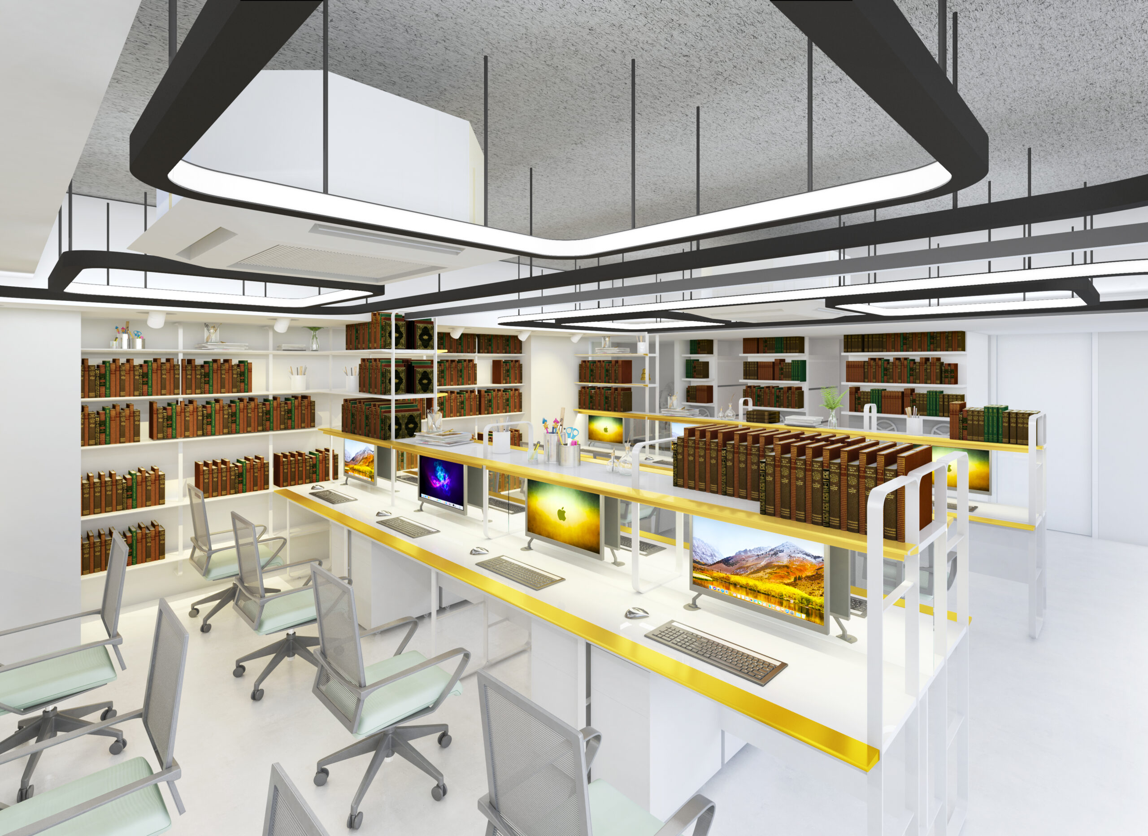
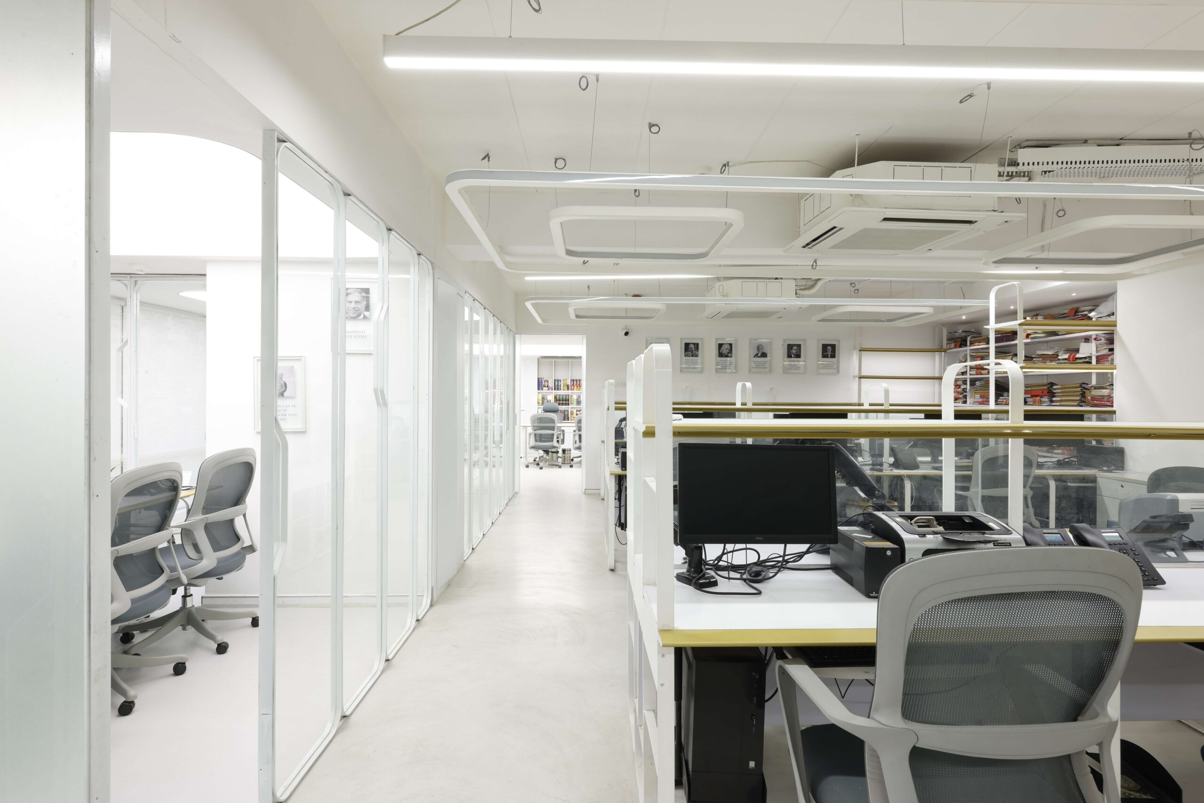
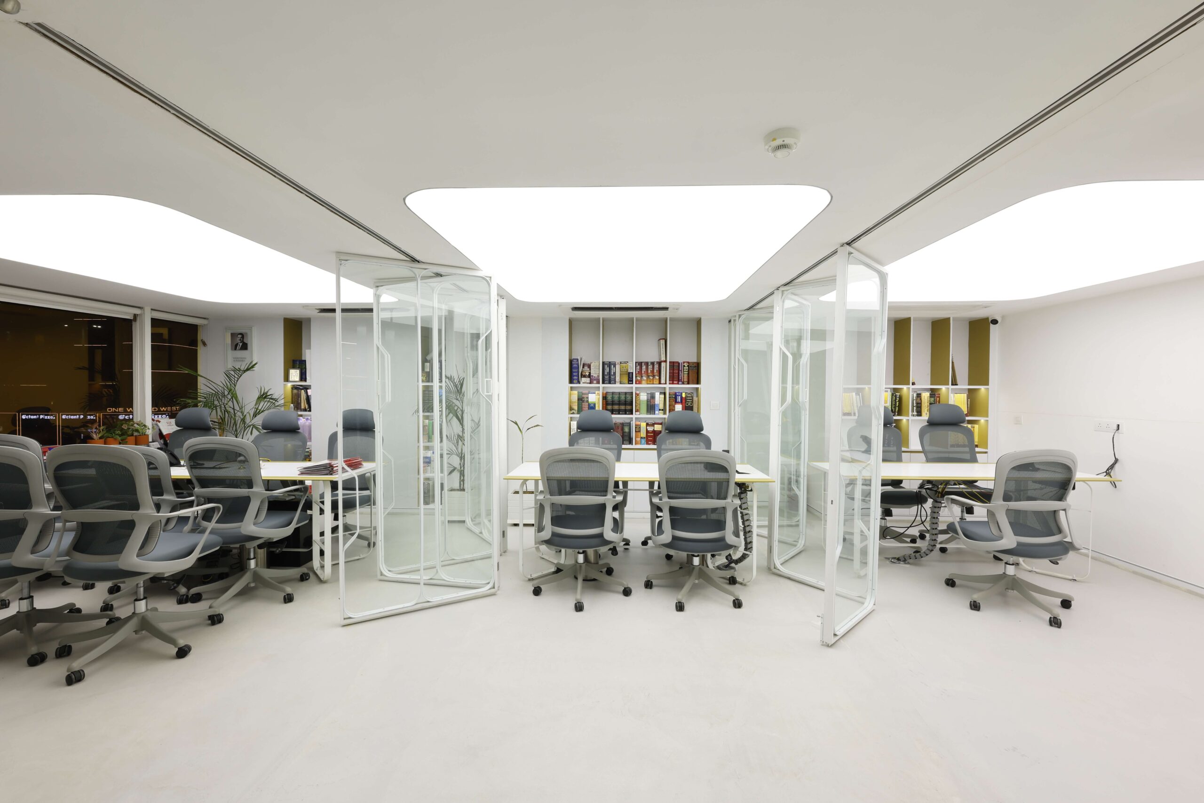
The office was conceived as a serene, professional environment where clarity and precision are reflected in the spatial design. The concept embraces an all-white palette to symbolize transparency, trust, and focus, while adopting a minimalist European aesthetic that conveys sophistication and restraint.
Spatial Concept
Flooring & Furniture: Entirely white surfaces — from sleek flooring to streamlined furniture — create a seamless, unified backdrop. This neutrality ensures the space feels expansive despite its compact scale.
Partitions: White partitions maintain privacy while preserving openness, reinforcing the clean and uncluttered atmosphere.
Minimalist Detailing: The design avoids ornamentation, relying instead on proportion, light, and material purity to define elegance.
Material & Design Language
European Minimalism: Inspired by contemporary European offices, the design emphasizes simplicity, functionality, and timelessness.
Light & Space: Natural light is maximized, bouncing off white surfaces to enhance brightness and calm.
Accents: Subtle touches — perhaps in muted metallics or glass — add refinement without breaking the monochrome discipline.
Atmosphere
The overall ambience is sophisticated, neat, and contemplative. The all-white concept creates a sense of purity and focus, aligning with the professional ethos of advocacy. The minimalist European feel ensures the office is not only functional but also a statement of elegance and credibility.