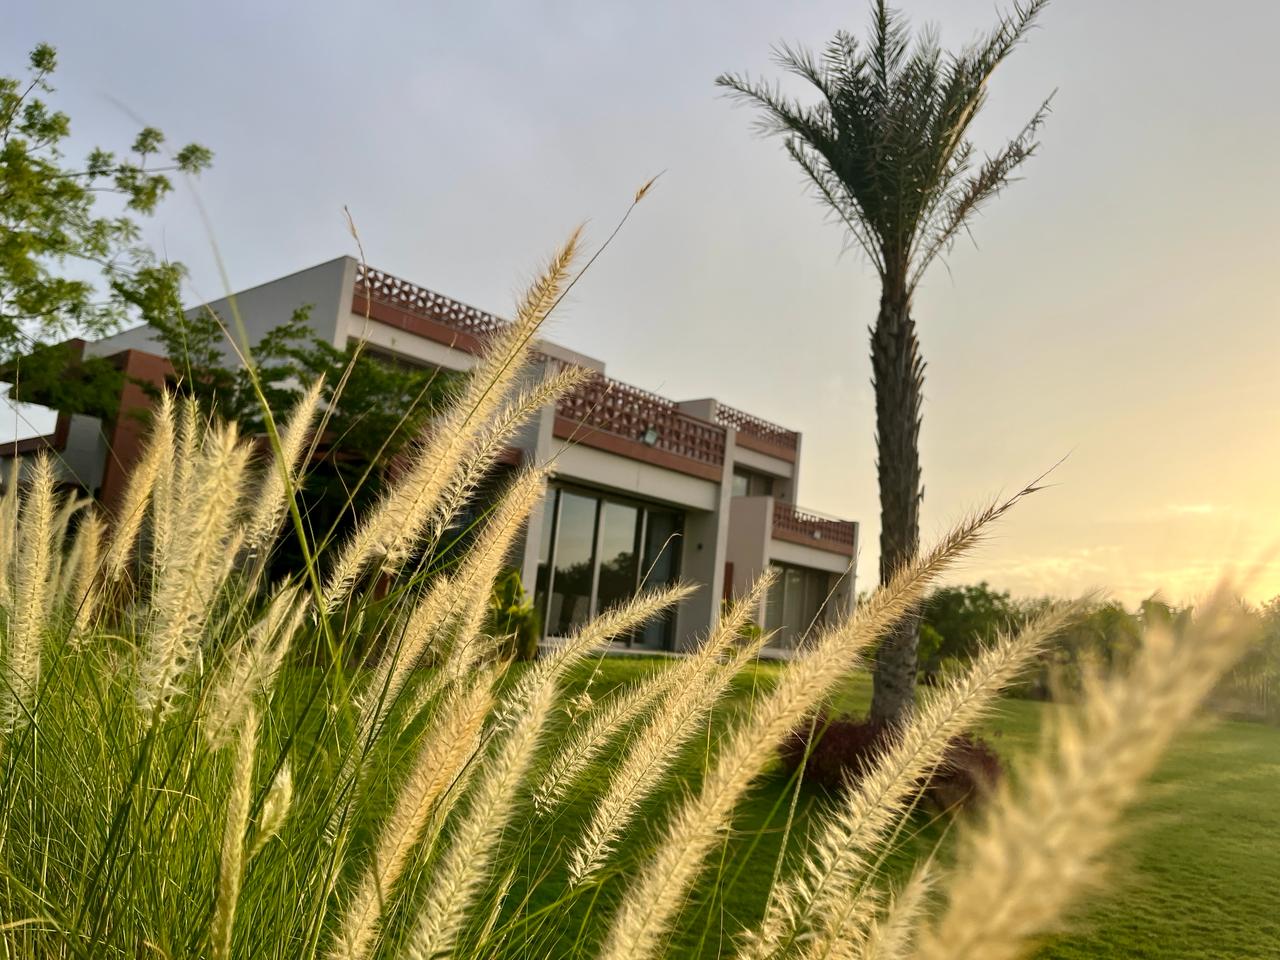
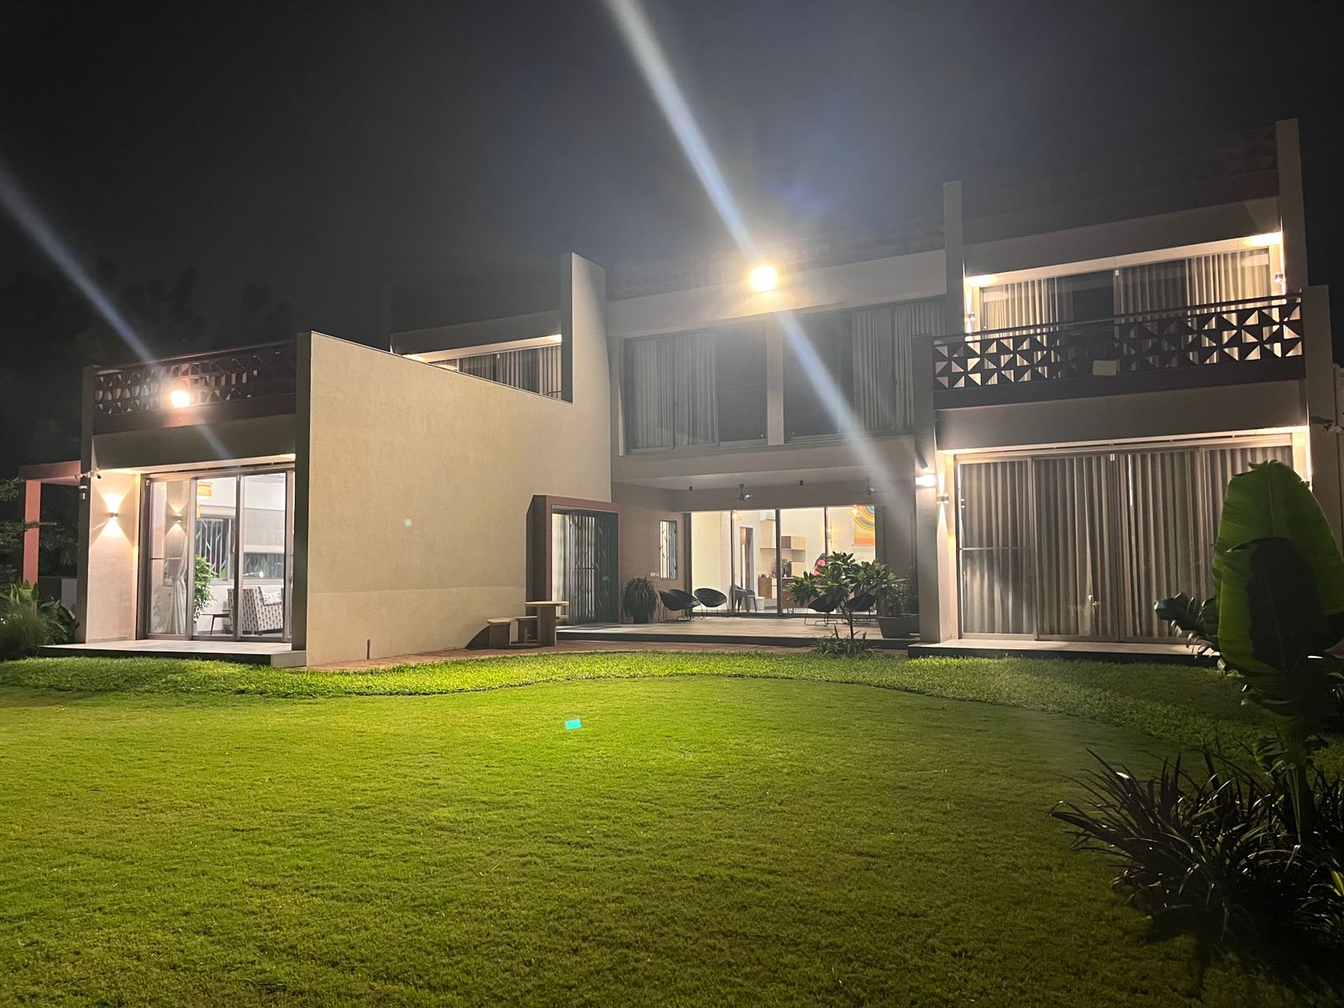
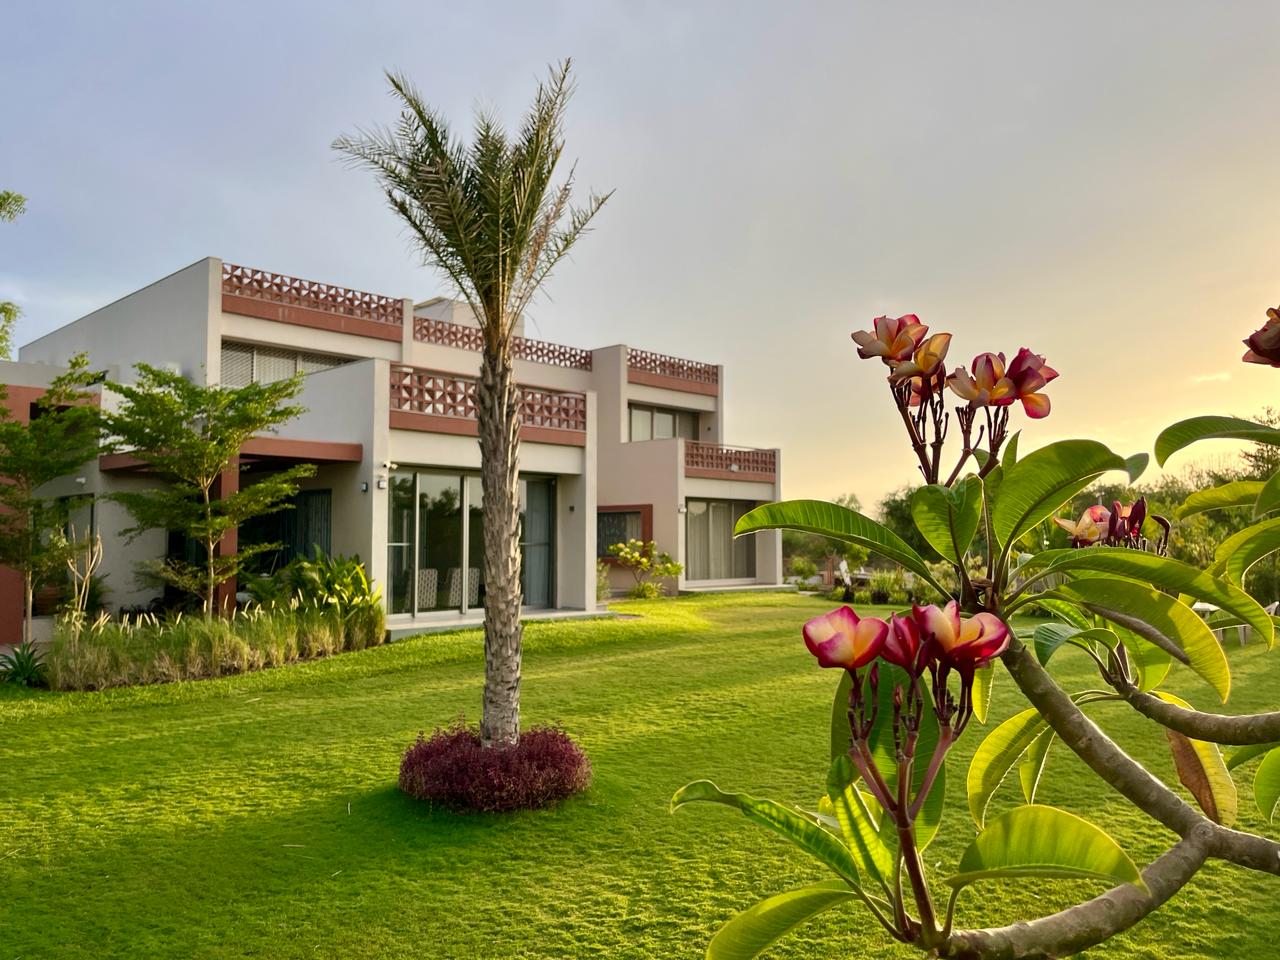
This farmhouse is conceived as a climate-responsive retreat, integrating passive design strategies to harmonize architecture with Gujarat’s hot and dry environment. The spatial organization is articulated in a U-shaped layout, embracing a central north-facing court that becomes the heart of the residence. This court not only channels prevailing breezes and diffused daylight into the interiors but also establishes a serene communal space that anchors the home.
PROJECT CONCEPT
The ground floor accommodates primary living and service functions, oriented to maximize cross-ventilation and shaded comfort. Deep overhangs and recessed fenestration reduce solar gain, while the north-facing court ensures consistent daylight without excessive heat. Native landscaping and earthen berms further enhance microclimatic performance, reinforcing the farmhouse’s passive cooling strategies.
The first floor is deliberately restrained, housing only two bedrooms and expansive terraces that open towards the north. These terraces extend the living experience outdoors, offering shaded vantage points that capture soft northern light and prevailing breezes. By limiting built mass on the upper level, the design reduces heat load while creating generous open-to-sky spaces for leisure and contemplation.
Overall, the farmhouse embodies a synthesis of passive environmental strategies, contextual materiality, and spatial clarity. Its U-shaped form, central court, and restrained upper floor collectively demonstrate how architecture can achieve thermal comfort, privacy, and regional resonance without reliance on mechanical systems. The result is a grounded, sustainable retreat that exemplifies the principles of climate-responsive design.