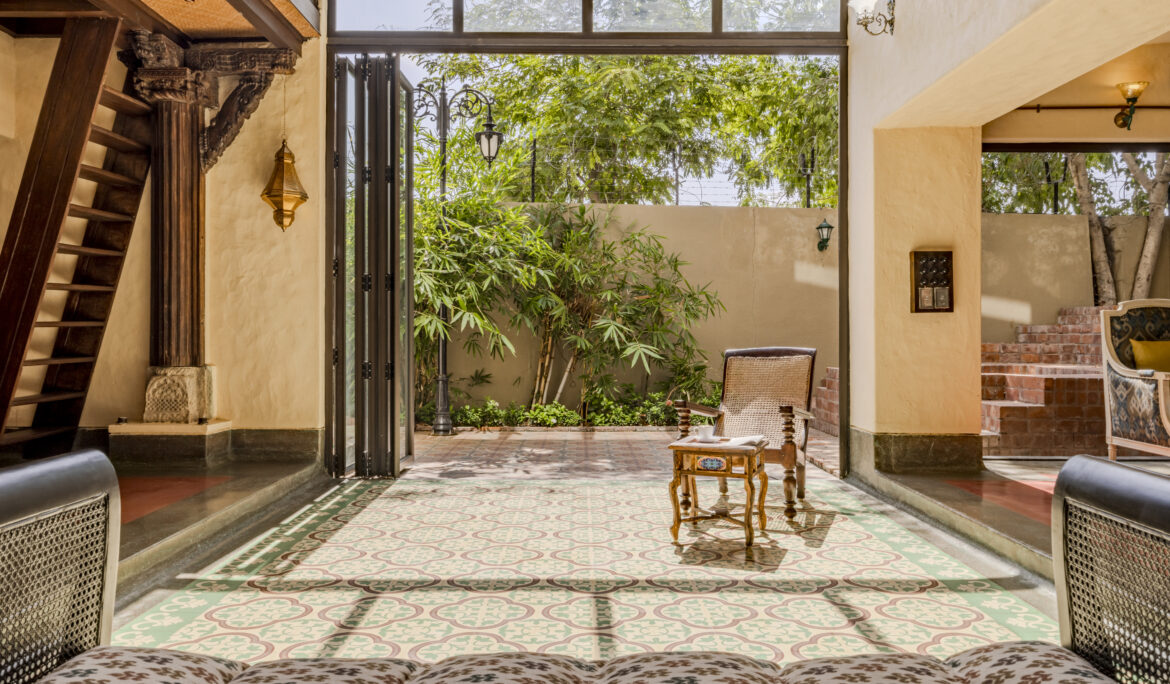
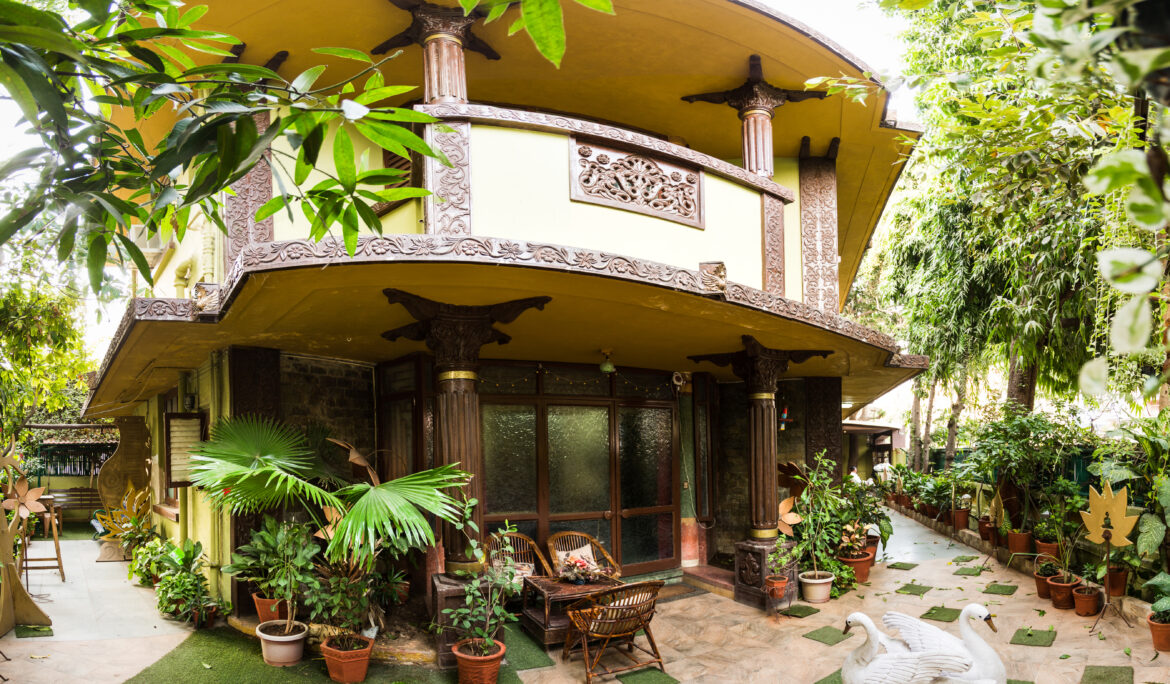
PROJECT INFORMATION PROJECT NAME: Darshan Parikh lounge PROJECT TYPE: Restaurant Interior Share: Darshan Parikh lounge The restaurant was designed as a contemporary fine-dining destination that appeals to a young, energetic crowd. The concept balances sophistication with playfulness, using color, lighting, and spatial variety to create a memorable dining experience. Spatial…
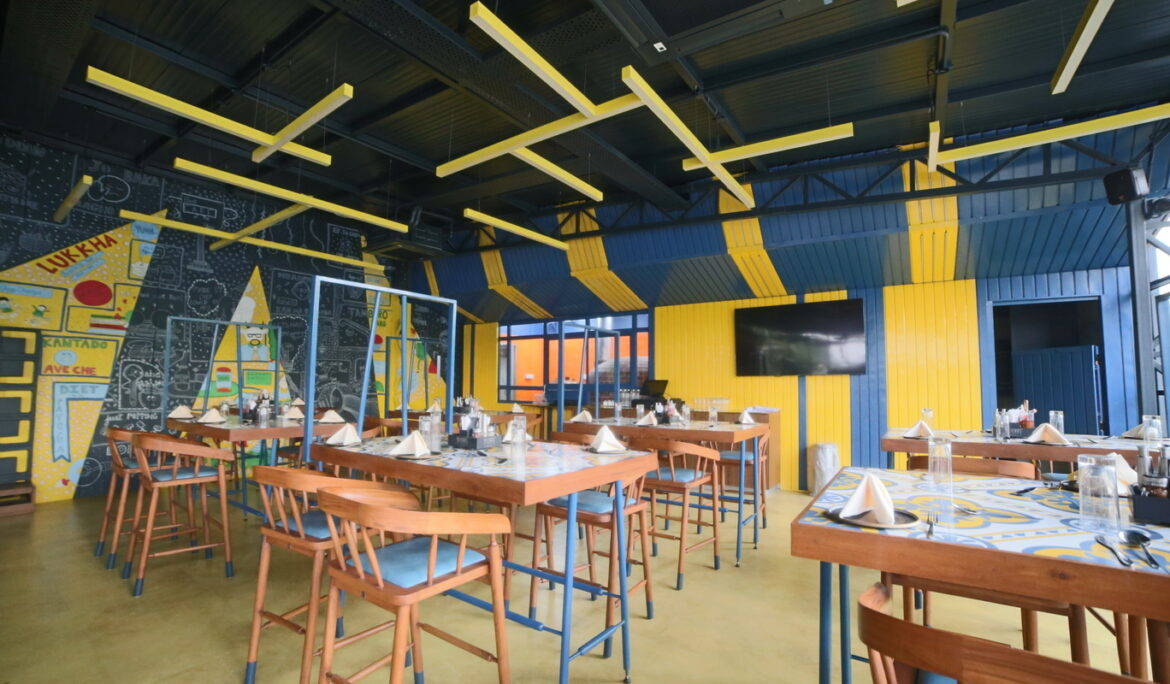
PROJECT INFORMATION PROJECT NAME: Friends Kitchen PROJECT TYPE: Restaurant Interior Share: Friends Kitchen The restaurant was designed as a contemporary fine-dining destination that appeals to a young, energetic crowd. The concept balances sophistication with playfulness, using color, lighting, and spatial variety to create a memorable dining experience. Spatial Concept Color…
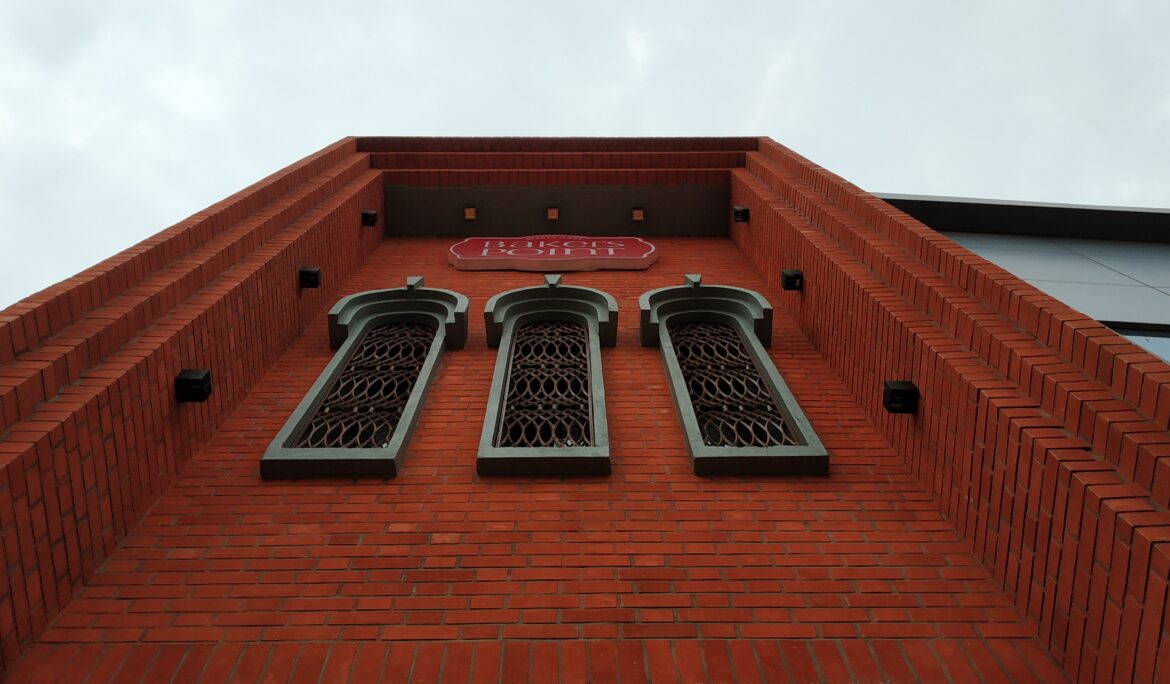
PROJECT INFORMATION PROJECT NAME: Bakers Café PROJECT TYPE: Hospitality Interiors Share: Experience Center Bakers cafe The Siddhpur bakery is conceived as a highly linear spatial composition, responding to the constraints of its site while creating a layered programmatic experience. The ground floor accommodates a welcoming café, designed as a transparent…
PROJECT INFORMATION PROJECT NAME: The Other Side PROJECT TYPE: Residential Interiors PROJECT SIZE: 10,000 sq. ft. Share: Residential The Otherside Blending tradition with modern comfort, this farmhouse revives cherished childhood memories. Rustic textures, carved wood, and earthy elements create a timeless space where nostalgia meets contemporary living. PROJECT CONCEPT An…
PROJECT INFORMATION PROJECT NAME: The Shah Residence PROJECT TYPE: Residential Interiors Share: Residential The Shah’s Residence The project reimagines a contemporary creative space through the lens of Ahmedabad’s rich craft heritage. The client, a pioneer in the organic fashion industry, sought a design that would embody authenticity, sustainability, and artistry.…