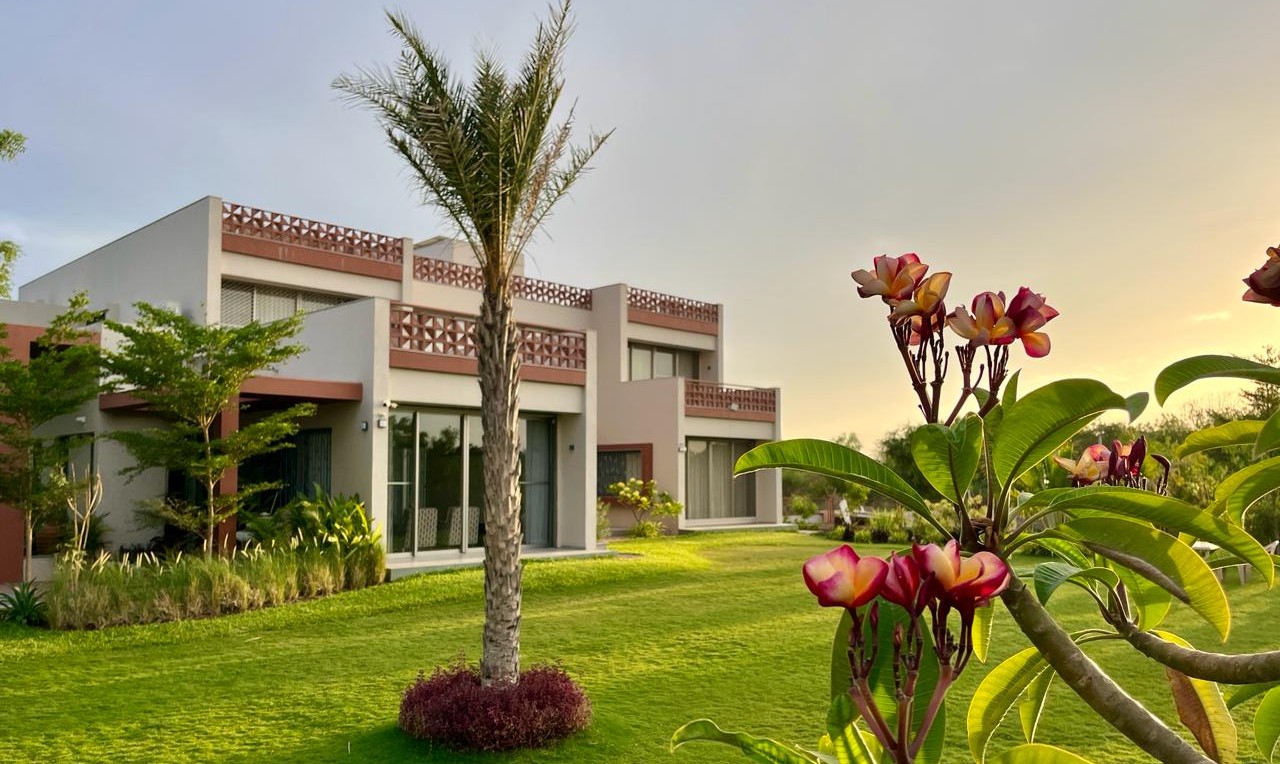
At Sahyog Design Architecture begins with people, place, and climate. We create climate-responsive and climate-resilient buildings that merge sensory experience with environmental performance — where every wall, opening, and material choice is calibrated to the climate, context and the people who inhabit it. For over two decades, we’ve designed across India’s diverse and changing climate zones, proving that architecture can be deeply human, contextually rooted, technically performative, and future-ready. The result: spaces that stay naturally comfortable, use 40-60% less energy, withstand climate extremes, and age beautifully.
Our Design Philosophy
Great architecture isn’t imposed on a site — it emerges from listening and questioning. our design thinking process is rooted in :
User-Centric Design
We start with how people live,
learn, and work. Ethnographic study, daylight mapping, and thermal comfort modeling ensure
spaces feel intuitive and perform year-round.
Climate-Responsive & Resilient Architecture
Building form, orientation, and envelope tuned to local microclimate _and_ future climate risks—
flood, heat, and water stress — for passive survivability and long-term durability.
Contextual Architecture
Every project responds to its cultural, urban, and ecological context
reinterpreting vernacular wisdom for contemporary resilience.
Core Architecture Services
01
Climate-Resilient Building Design
Schools, playscapes and research centers designed through
design thinking workshops with users. We prioritize natural ventilation, daylight, acoustics, flood resilience, and student wellbeing.
02
Sustainable Residential Bungalows & Farmhouses
Homes and communities that breathe and endure using courtyards,
cross-ventilation, thermal mass, and
material-sensitive detailing to reduce energy use.
03
High-Performance Commercial Architecture
Offices and mixed-use buildings where
experimental façade systems, shading, and landscape
reduce heat gain and enhance productivity.
04
Climate-Resilient Master Planning & Urban Design
User-centric master plans prioritizing pedestrian comfort,
water management, urban heat island mitigation, and climate resilience.
Why Sahyog Design
Design Thinking Led : Empathize, define, ideate, prototype — every project begins with users, not assumptions
Climate-Resilient by Default : We design for 2050 heat, not just 2026 compliance
Experimental by Practice : R&D on materials, systems, and spatial strategies — we test, measure, then build
Design + Performance : In-house synergy with Building Energy Quotient ensures beauty meets measurable efficiency
Measurable Impact : 40%+ energy savings, 90%+ user comfort satisfaction, and proven resilience in extreme weather events