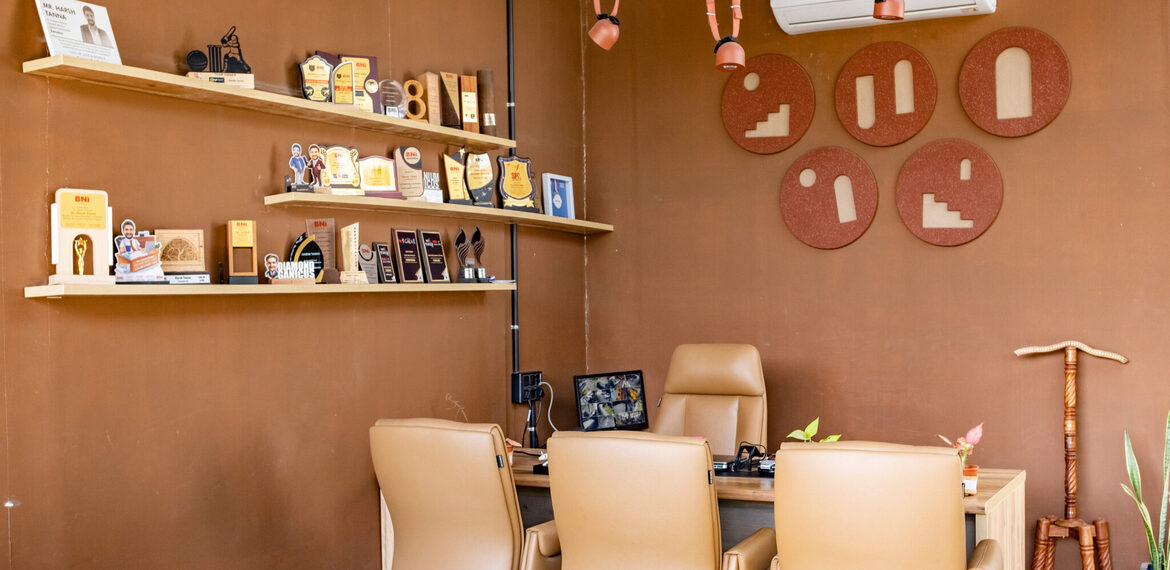
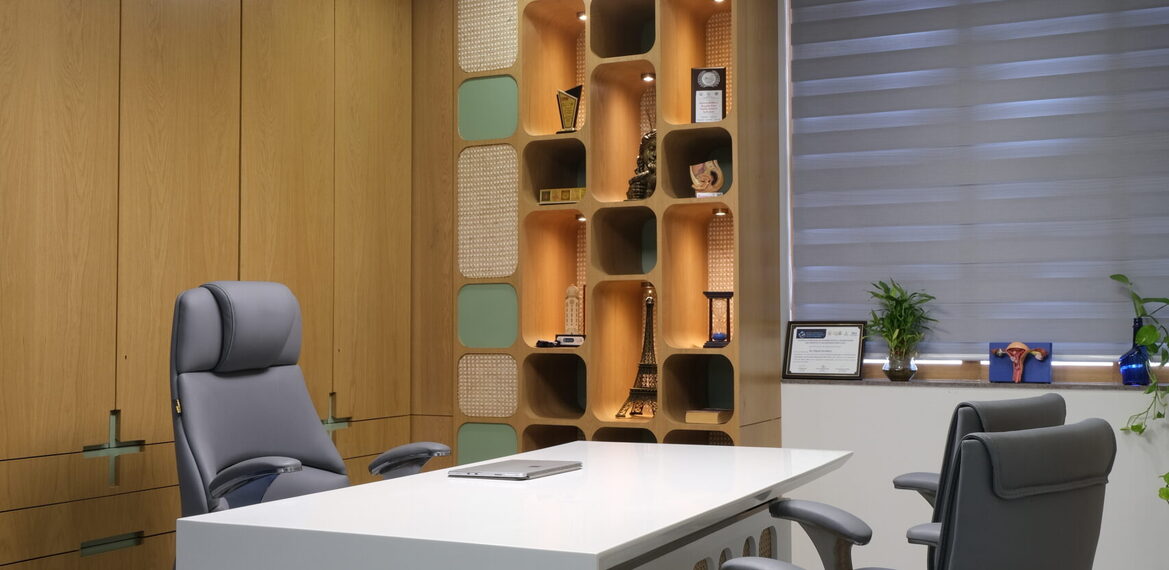
The clinic was conceived as a serene and sophisticated environment, carefully designed to ease the emotional journey of patients. The design integrates traditional craft elements with contemporary spatial planning, creating a space that is both healing and culturally rooted.
PROJECT CONCEPT
OPD & Doctor’s Cabins:
Rattan furniture and detailing bring warmth and tactility, softening the clinical atmosphere.
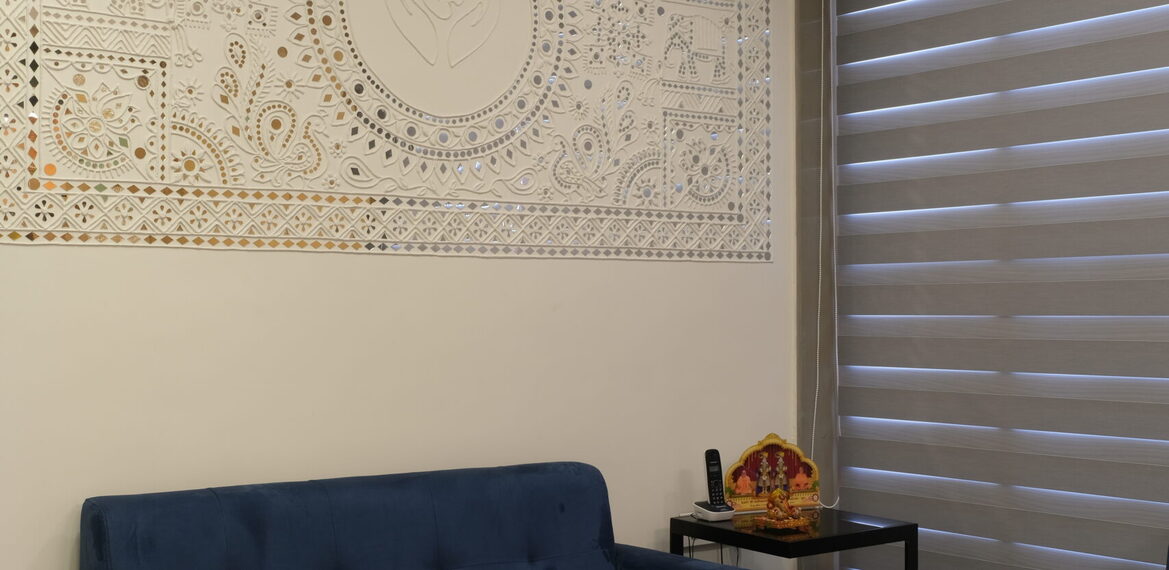
White lippan art with mirror work adorns feature walls, adding subtle sparkle and cultural resonance.
Each cabin is named after deities, reinforcing a sense of hope, reverence, and positivity.
Waiting Area:
Spacious and uncluttered, designed to reduce anxiety and promote calm.
Soothing colors — whites, beiges, and muted pastels — create a gentle backdrop.
Comfortable rattan seating and crafted partitions ensure privacy while maintaining openness.
Corridors & Circulation:
Neat, linear layouts emphasize clarity and ease of movement.
Elegant finishes and restrained detailing maintain sophistication, ensuring the space feels premium yet approachable.
Material & Craft Integration
Rattan: Used in furniture, partitions, and accent elements to bring natural warmth.
Lippan Art: White clay relief with mirror inlays provides cultural depth and a sense of lightness.
Color Palette: Soft, soothing tones reinforce the clinic’s nurturing purpose.
Atmosphere
The overall ambiance is calm, elegant, and spiritually uplifting. By blending rattan, lippan art, and soothing colors, the clinic becomes more than a medical space — it is a sanctuary of care, hope, and sophistication, perfectly aligned with its role as an IVF center.