The corporate office for ESEC Consultants is envisioned as a contemporary workplace that embodies efficiency, transparency, and Scandinavian-inspired aesthetics. Designed as a G + 1 structure, the building integrates a centralized air-conditioning system to ensure thermal comfort across all workspaces.
The Elevation: The Power of Grey
The architectural expression is defined by a glass façade, which establishes a sense of openness and visual connectivity with the urban context. This transparency is balanced with energy-efficient glazing to optimize daylight penetration while minimizing heat gain, reinforcing the office’s sustainable intent.
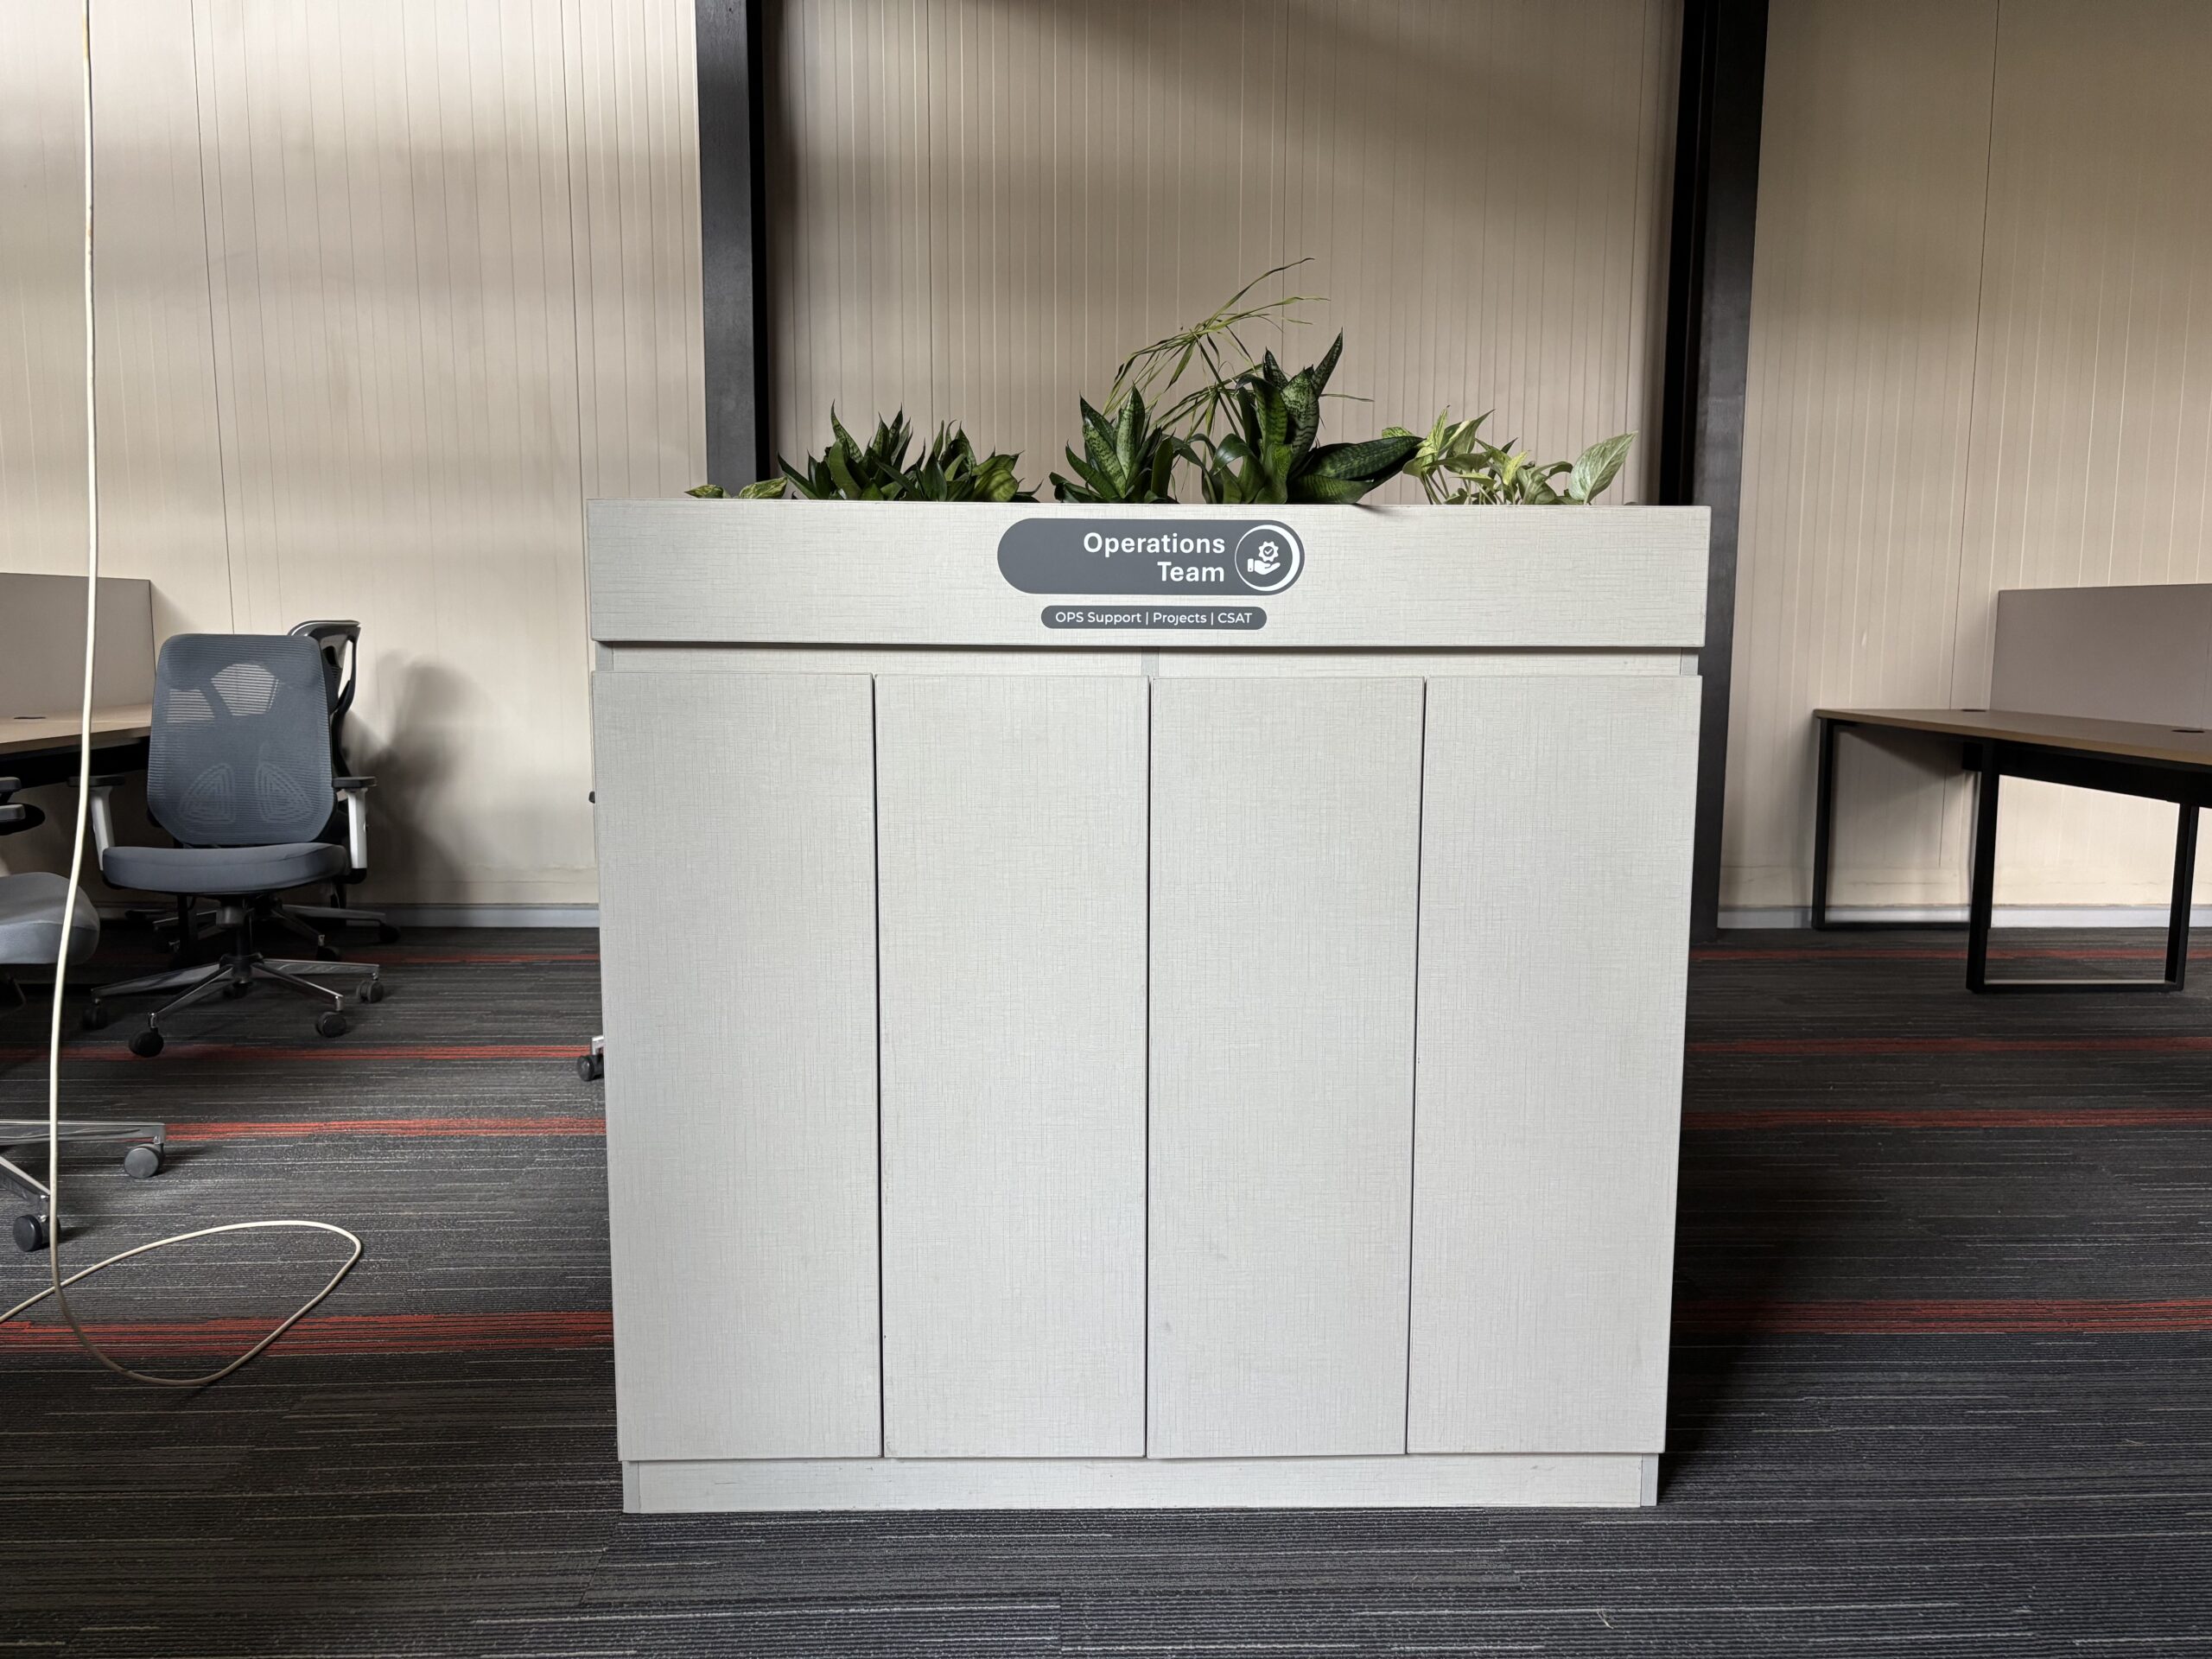
The interior design brief emphasized a Scandinavian look, achieved through the use of neutral color palettes, natural textures, and minimalist detailing. The spatial organization adopts an open office layout, fostering collaboration, flexibility, and visual continuity. Workstations are arranged to maximize daylight access, while shared zones encourage interaction and collective engagement.
On the upper floor, the design continues the open-plan ethos, complemented by breakout spaces and meeting areas that support both focused work and team collaboration. The restrained material palette and uncluttered detailing reinforce the Scandinavian sensibility, creating a calm and functional environment that enhances productivity.
Overall, the ESEC Consultants office integrates modern building systems, transparent architectural language, and Scandinavian-inspired interiors to deliver a workplace that is both efficient and aesthetically refined. The project demonstrates how clarity of design and environmental responsiveness can converge to create a corporate environment aligned with contemporary global standards.