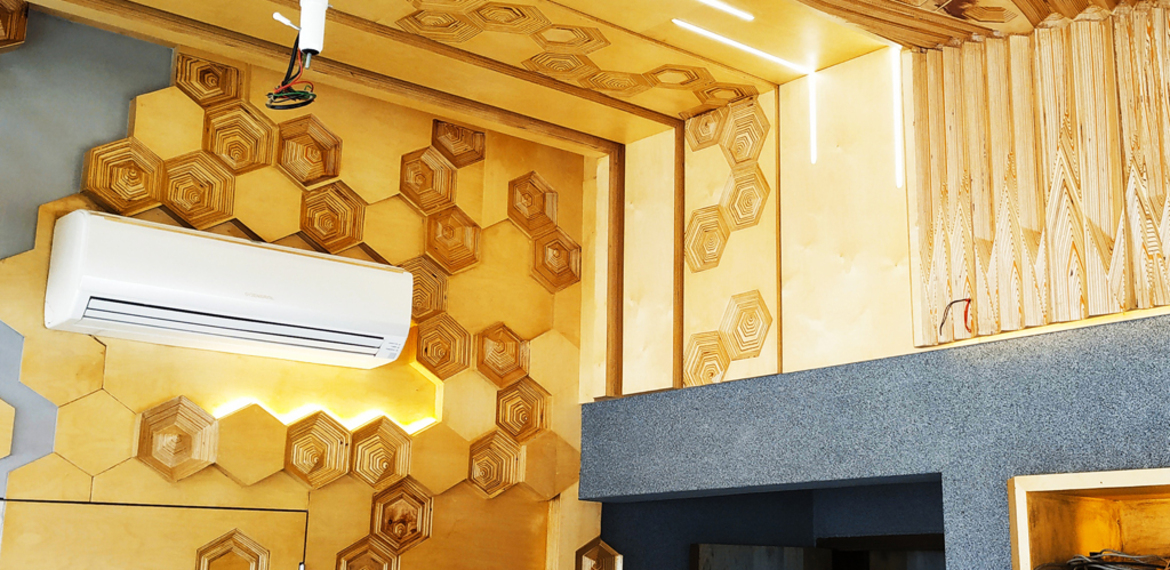
The restaurant was designed as a contemporary fine-dining destination that appeals to a young, energetic crowd. The concept balances sophistication with playfulness, using color, lighting, and spatial variety to create a memorable dining experience.
Spatial Concept
Color Palette:
Yellow brings warmth, vibrancy, and optimism, energizing the space.
Grey grounds the design, adding elegance and balance to the youthful energy.
Lighting Design: Carefully curated lighting highlights dining zones, creates intimacy, and sets the mood for evenings. Accent lighting enhances the doodle wall and live music stage, making them focal points.
Live Music Zone: A dedicated stage area integrates seamlessly into the dining layout, ensuring performances become part of the overall atmosphere without overwhelming diners.
Design Features
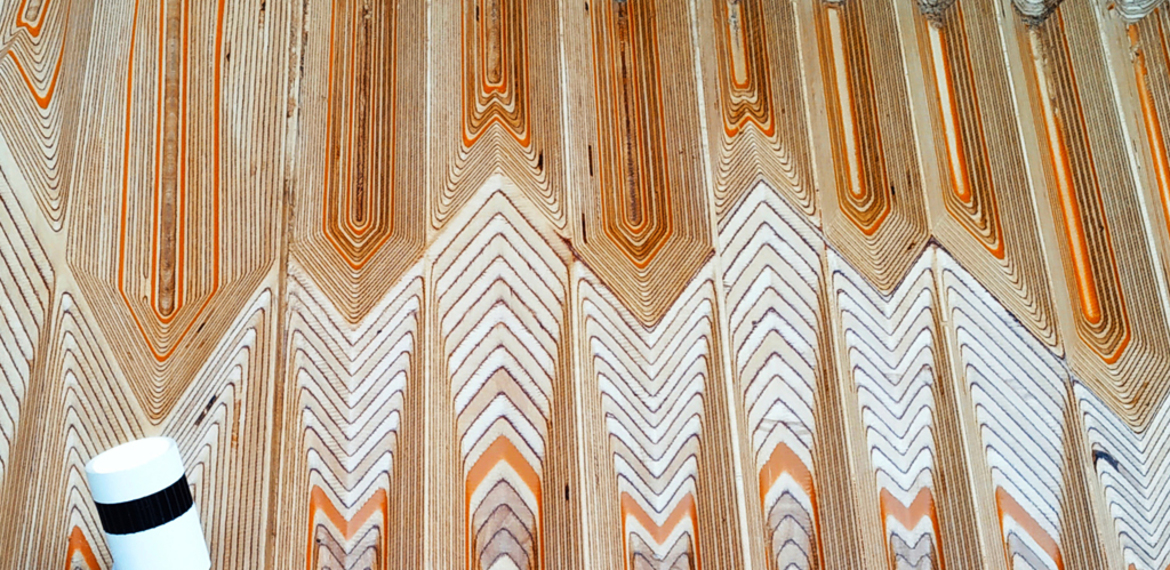
Bold Doodle Wall: One end of the restaurant features a colorful, hand-drawn doodle mural — playful, artistic, and Instagram-worthy — reinforcing the youthful vibe.
Furniture Variety:
Cozy booths for couples and small groups.
Long communal tables for young crowds and gatherings.
Flexible seating for families and older patrons, ensuring inclusivity across age groups.
Spatial Flow: Open yet defined zones allow guests to choose between lively, music-filled areas or quieter corners for intimate dining.
Atmosphere
The overall ambience is vibrant, sophisticated, and dynamic. Yellow and grey create a balanced identity, while lighting and live music infuse energy. The doodle wall adds character and playfulness, making the restaurant not just a dining space but a cultural hub for young patrons.