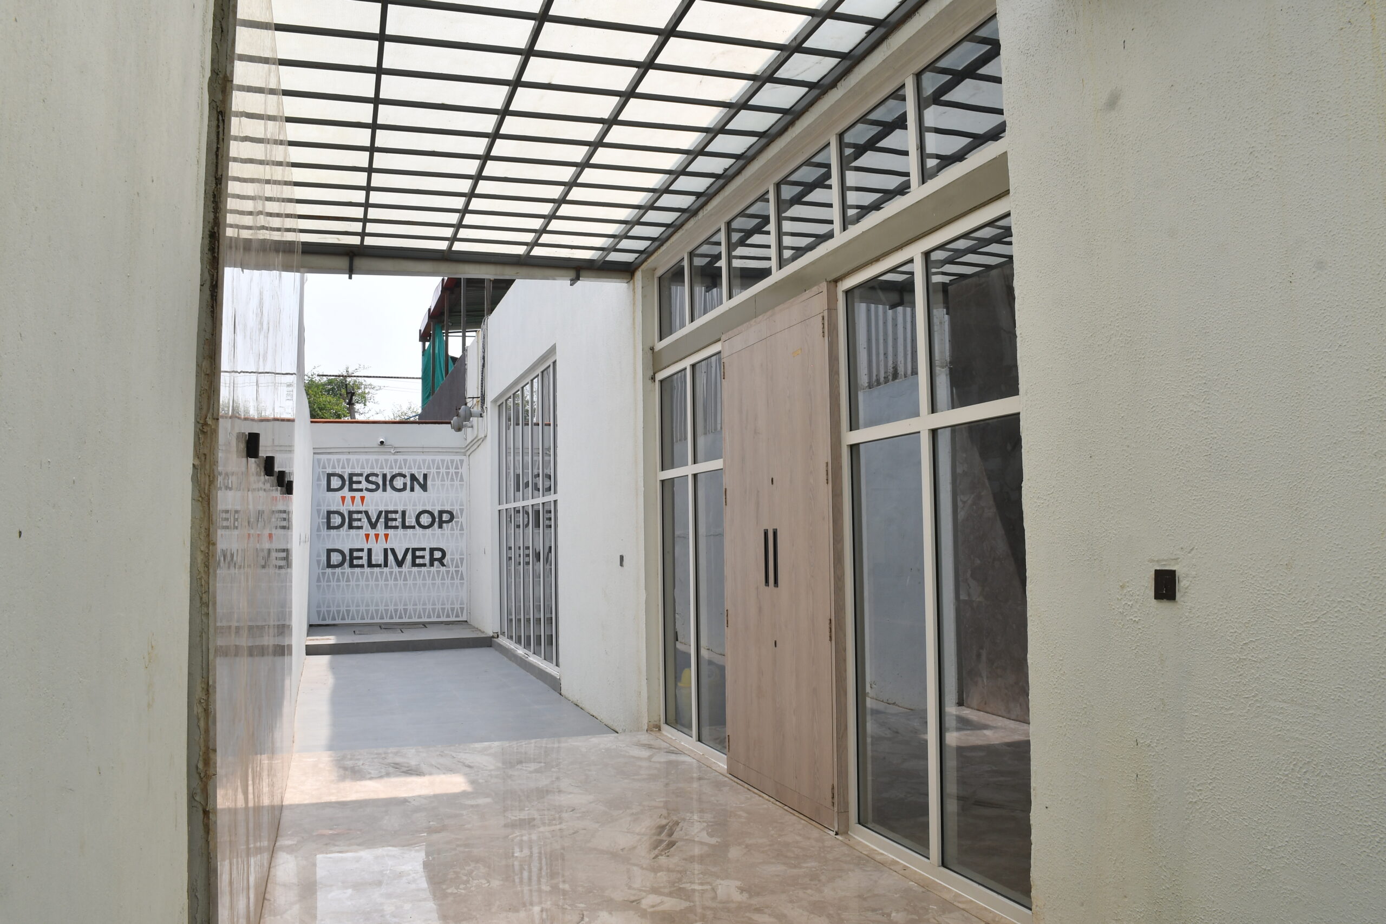
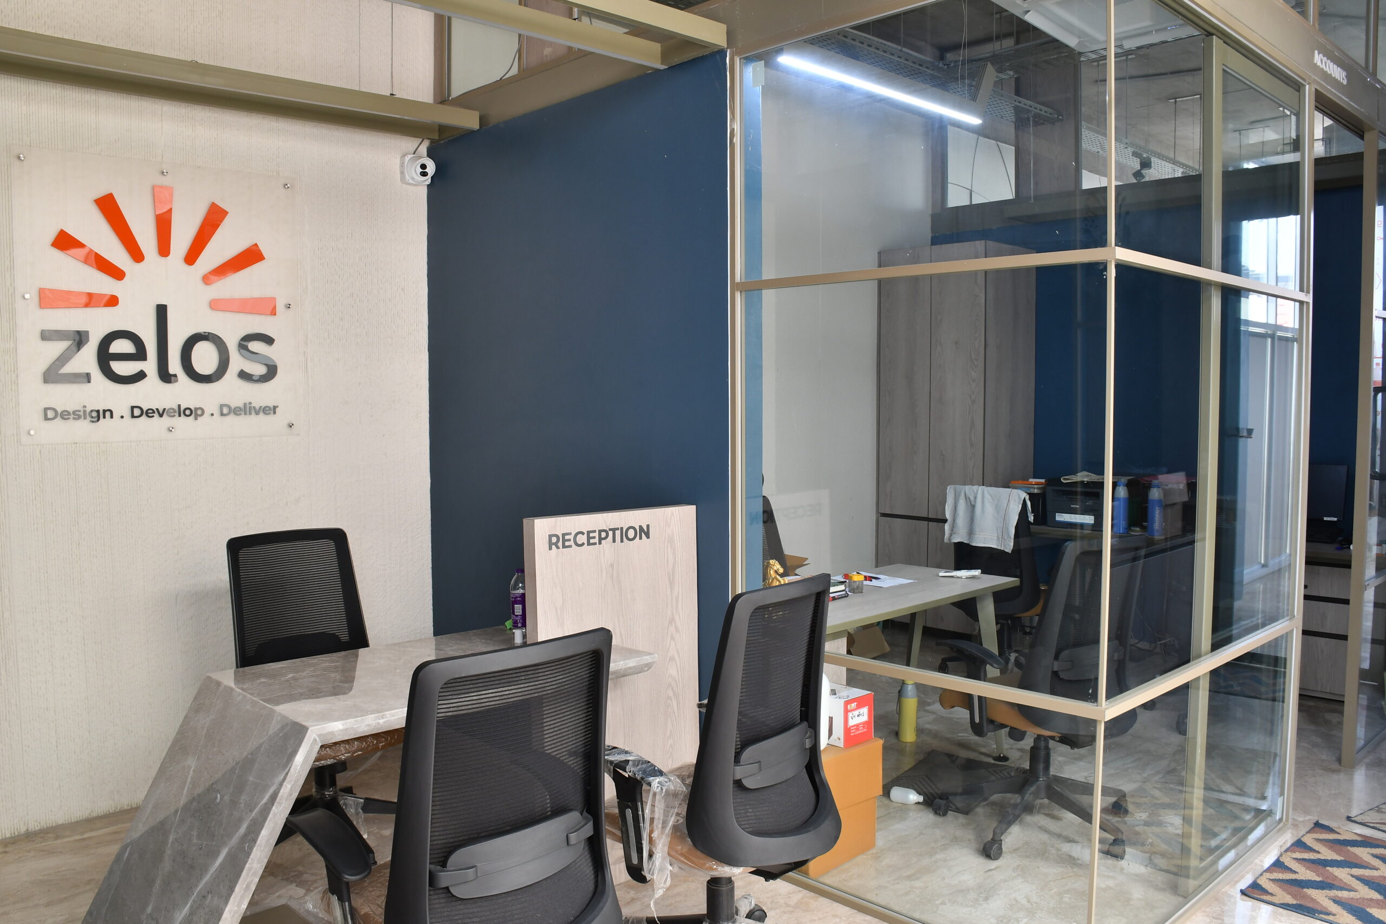
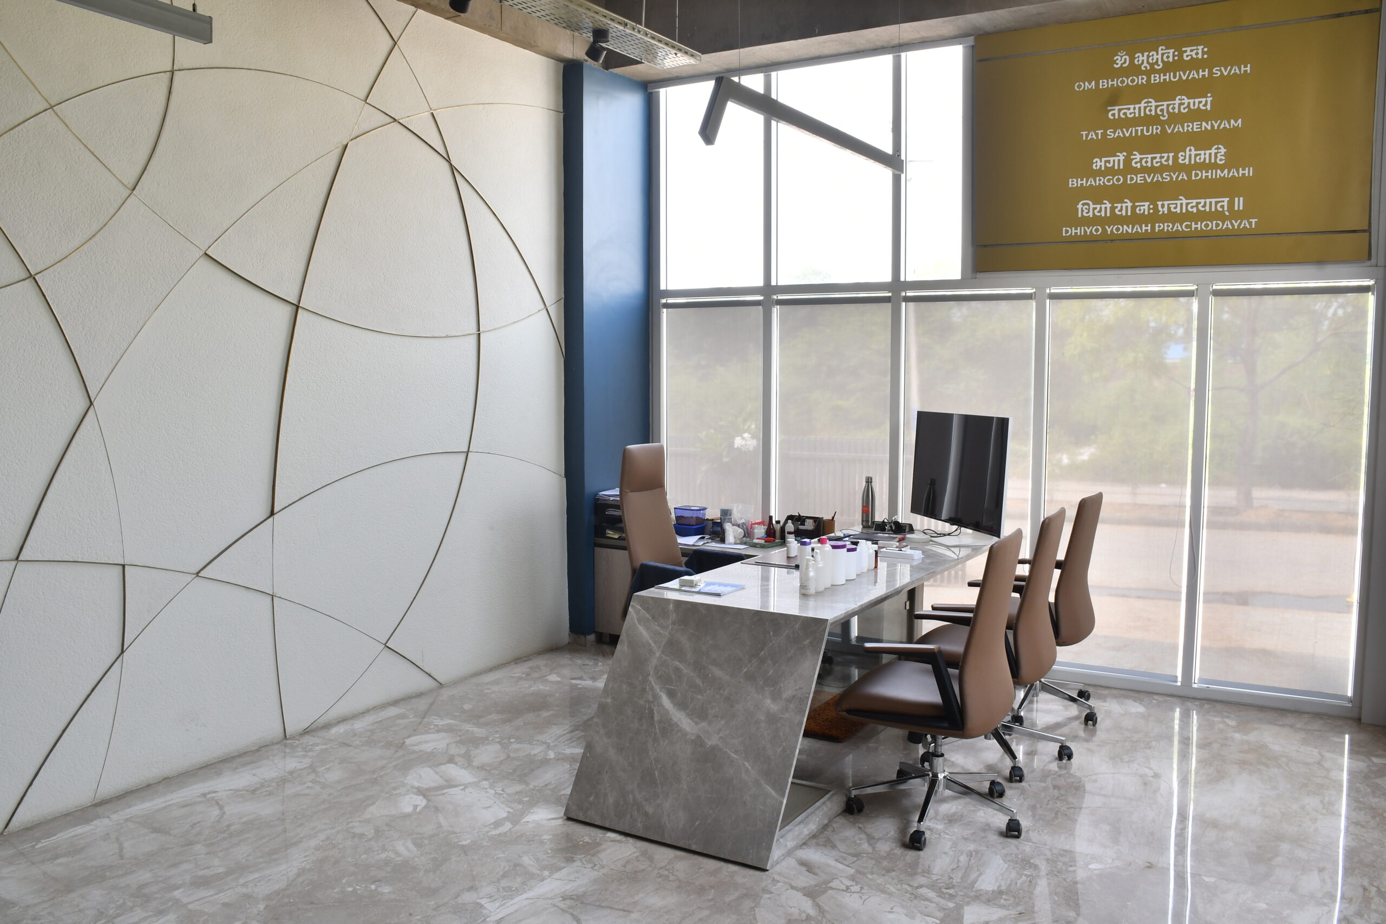
This project reimagines the traditional factory not as a chaotic site of production, but as a Monolithic Pulse—a structured, rhythmic environment where raw utility meets architectural refinement. By stripping away the cluttered aesthetics of 20th-century industrialism, the redesign focuses on a sophisticated greyscale palette and surgical functional zoning to create a space that feels both grounded and futuristic.
The Elevation: The Power of Grey
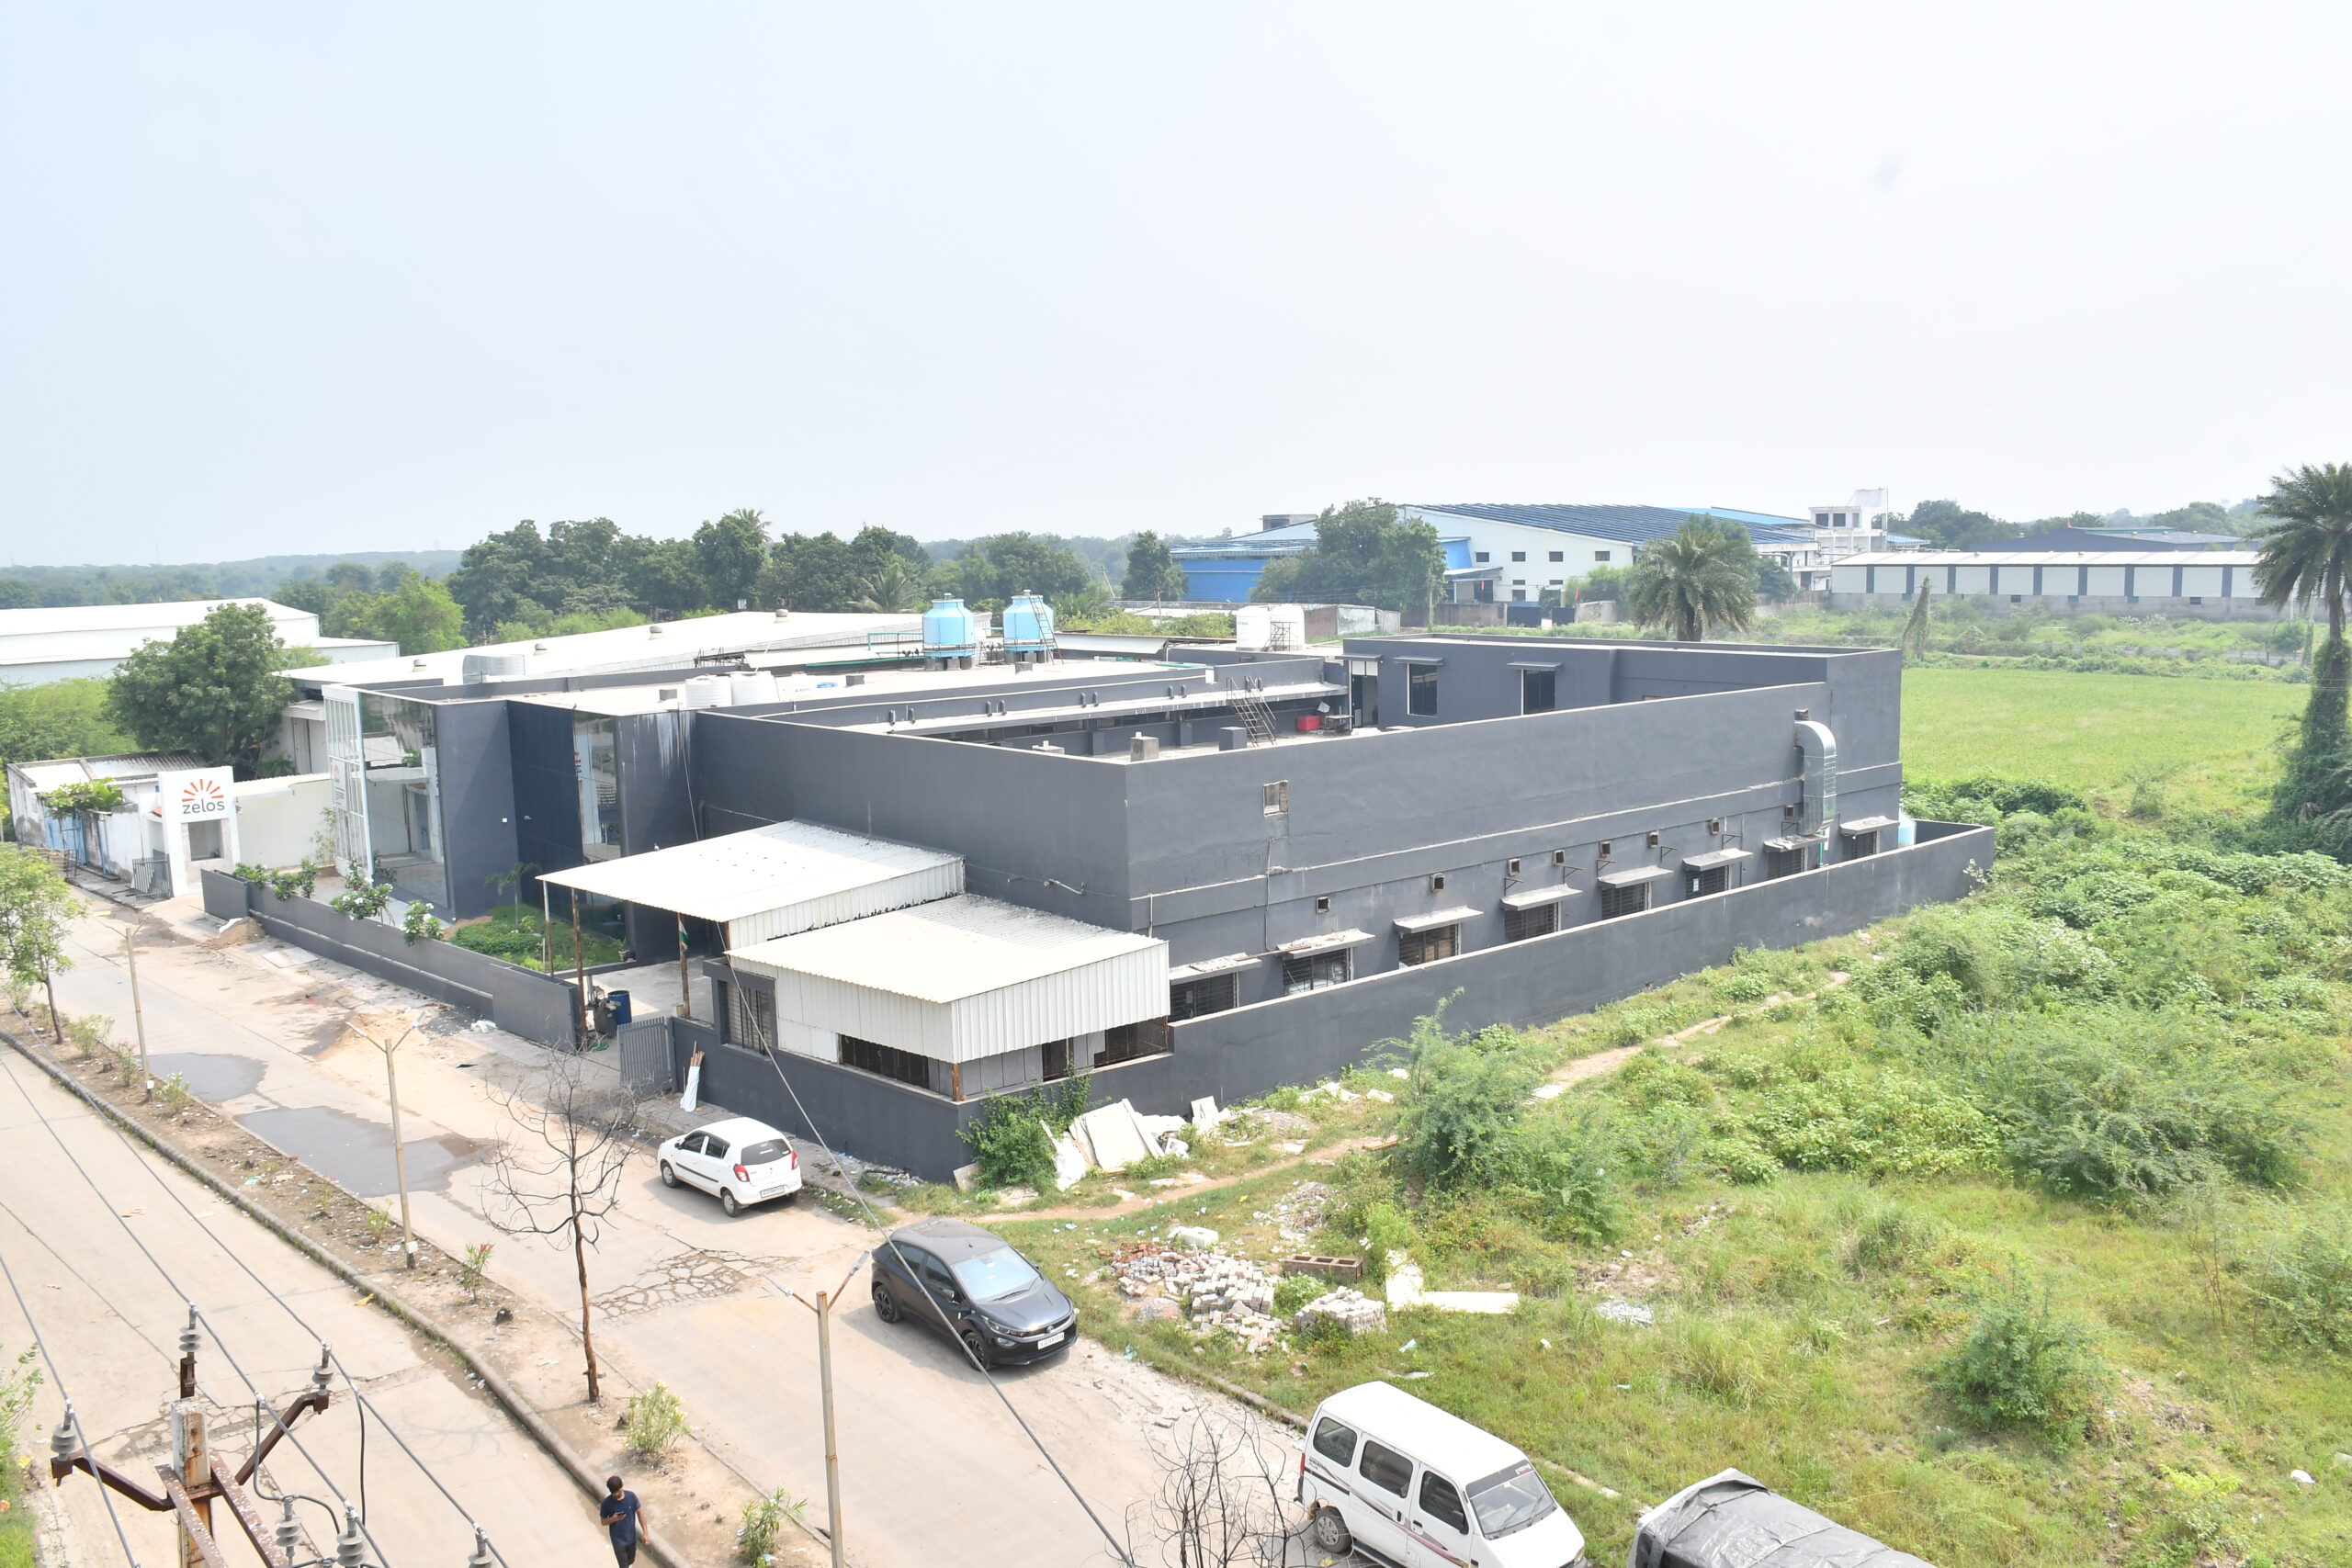
The exterior elevation serves as the factory’s “skin,” communicating strength and precision through a layered application of grey tones.
Materiality & Gradient: The facade utilizes a transition of textures rather than colors. A base of Deep Anthracite (textured concrete) provides a heavy, permanent foundation. As the elevation rises, it shifts to Cool Slate (matte metal panels) and finally to Silver Mist (perforated aluminum screens).
Shadow Play: The use of grey is not monolithic; it is designed to catch light. Deep recessed “shadow gaps” in the elevation create high-contrast lines, making the building appear to breathe as the sun moves, emphasizing the sharp, geometric volume.
The Transparency Interrupter: Large expanses of smoked glass are framed in black steel, providing a peek into the internal “mechanics” while maintaining the sleek, moody aesthetic of the exterior.